Robina Drive, Cheadle, ST10
£190,000
Offers Over
5 reasons we love this property
- A Nest with Room for the Whole Flock. Extended three-bedroom accommodation offering far more space than first meets the eye.
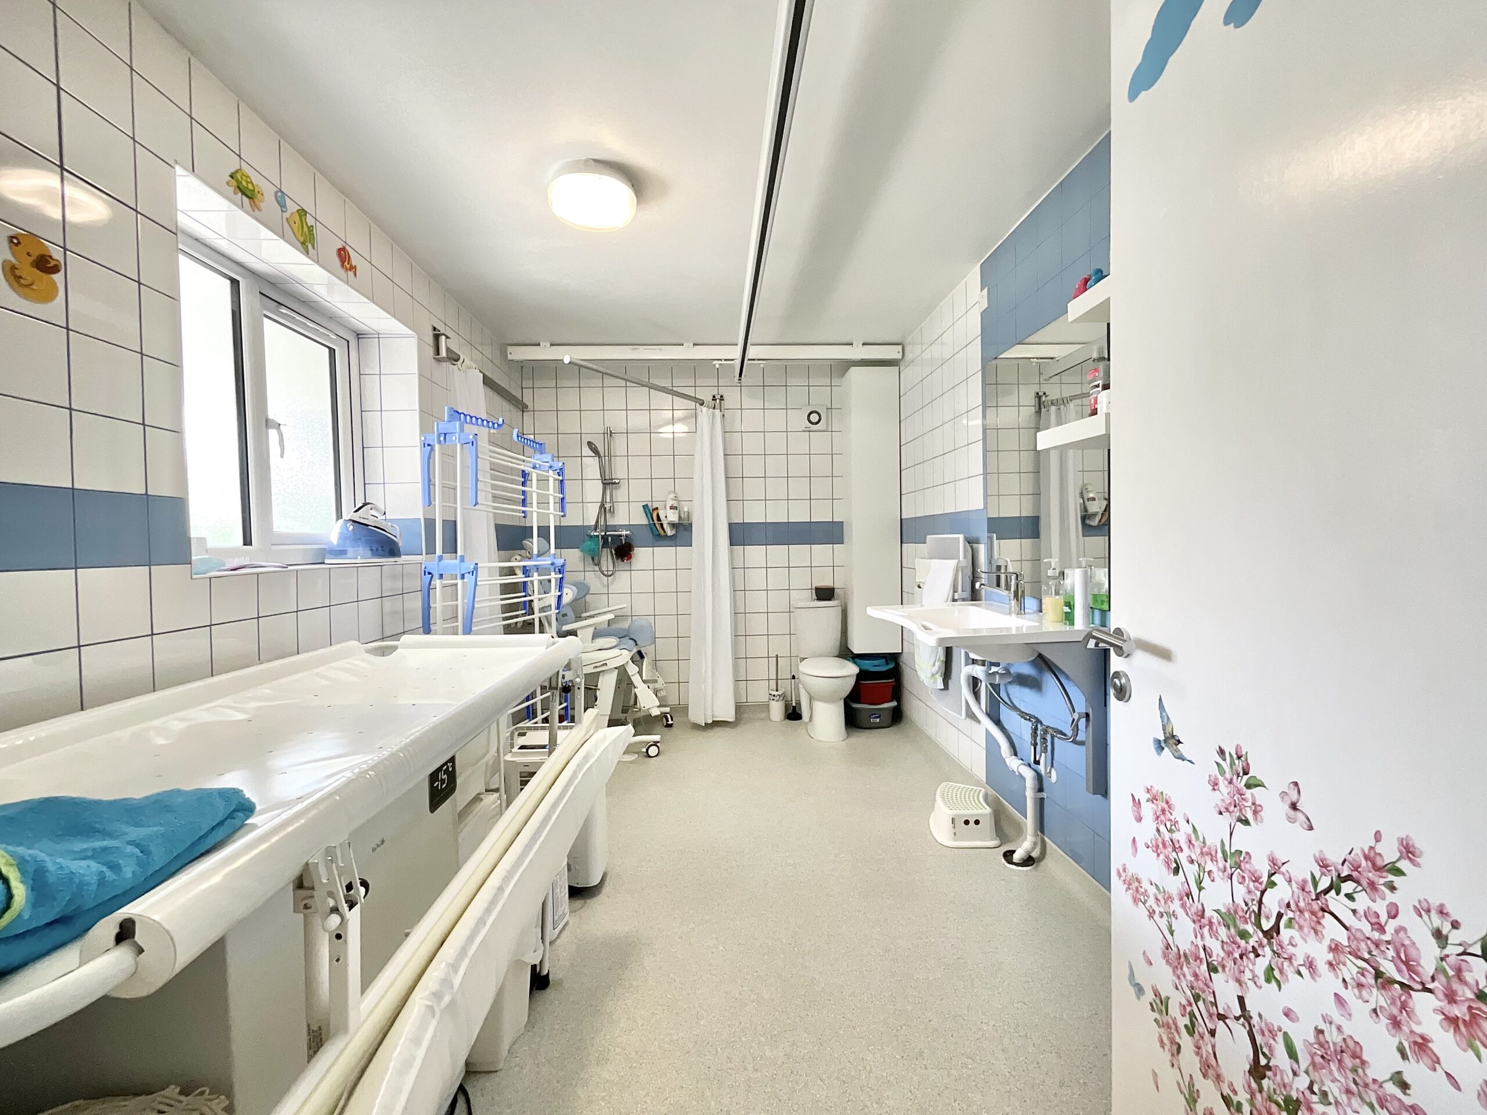
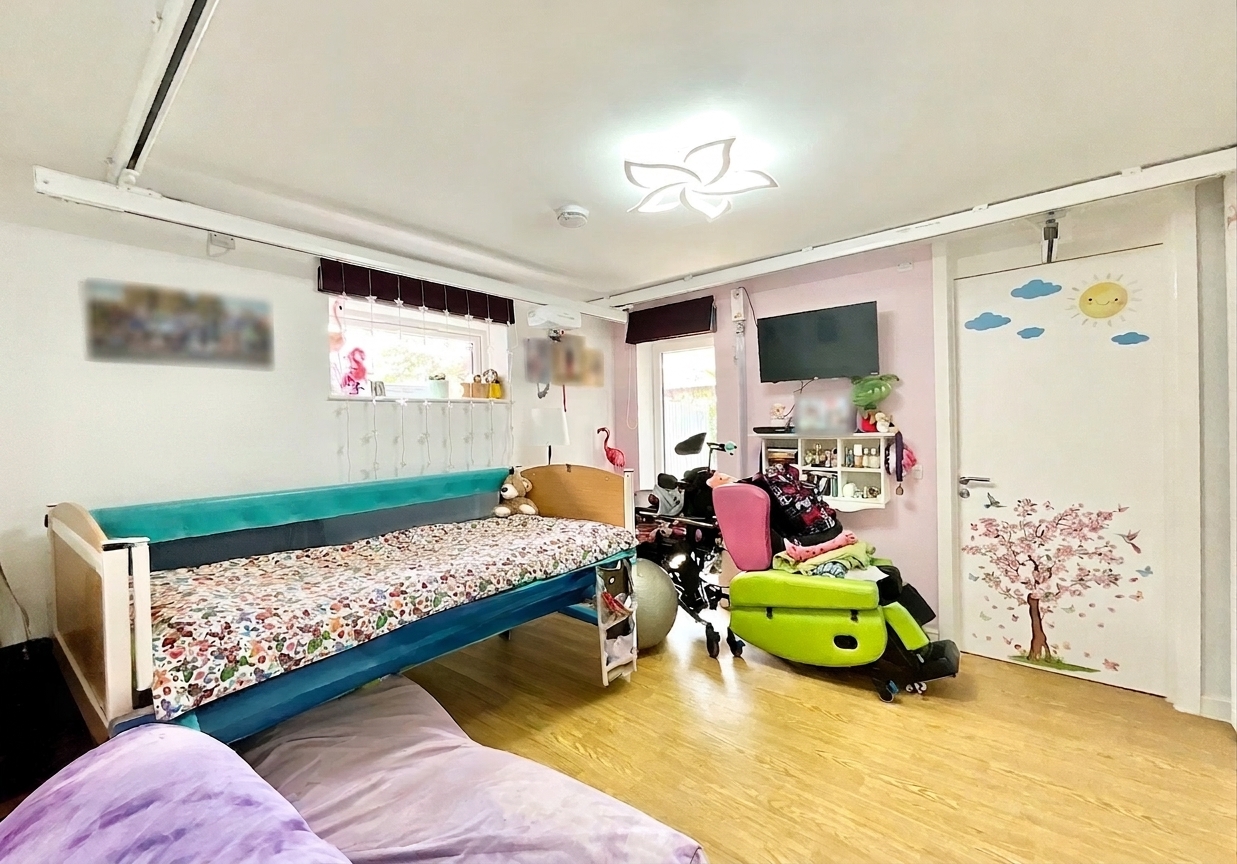
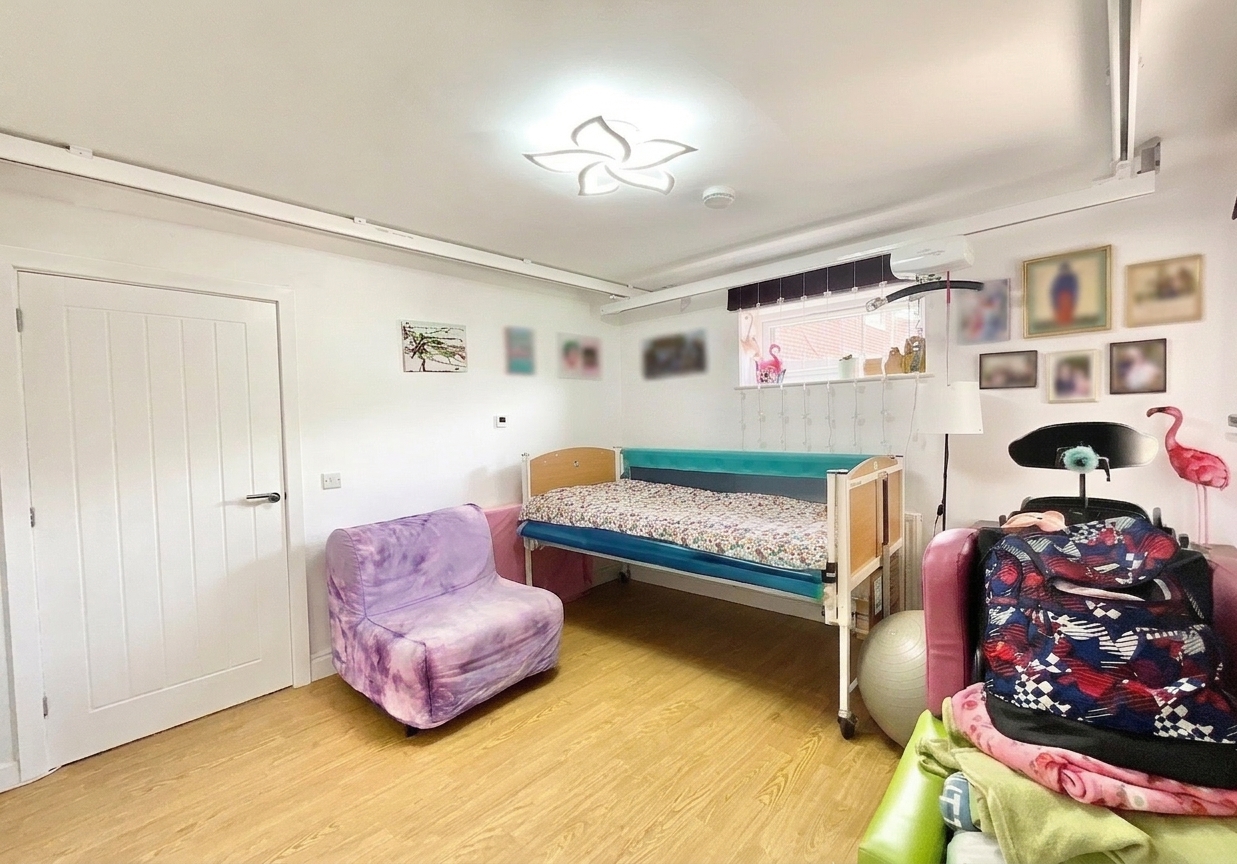
- Accessible Perching for All. Fully wheelchair-friendly design, including a convenient ground-floor wet room.
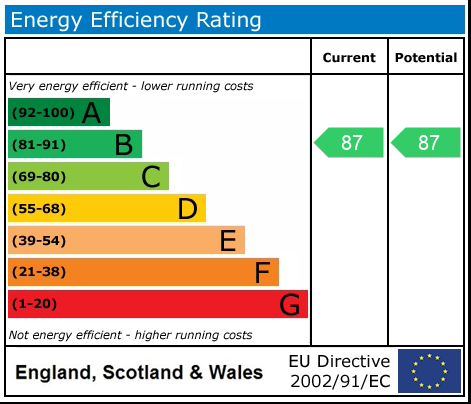
- Eco-Friendly Feathers. Solar panels help keep energy bills lower while reducing your environmental footprint.
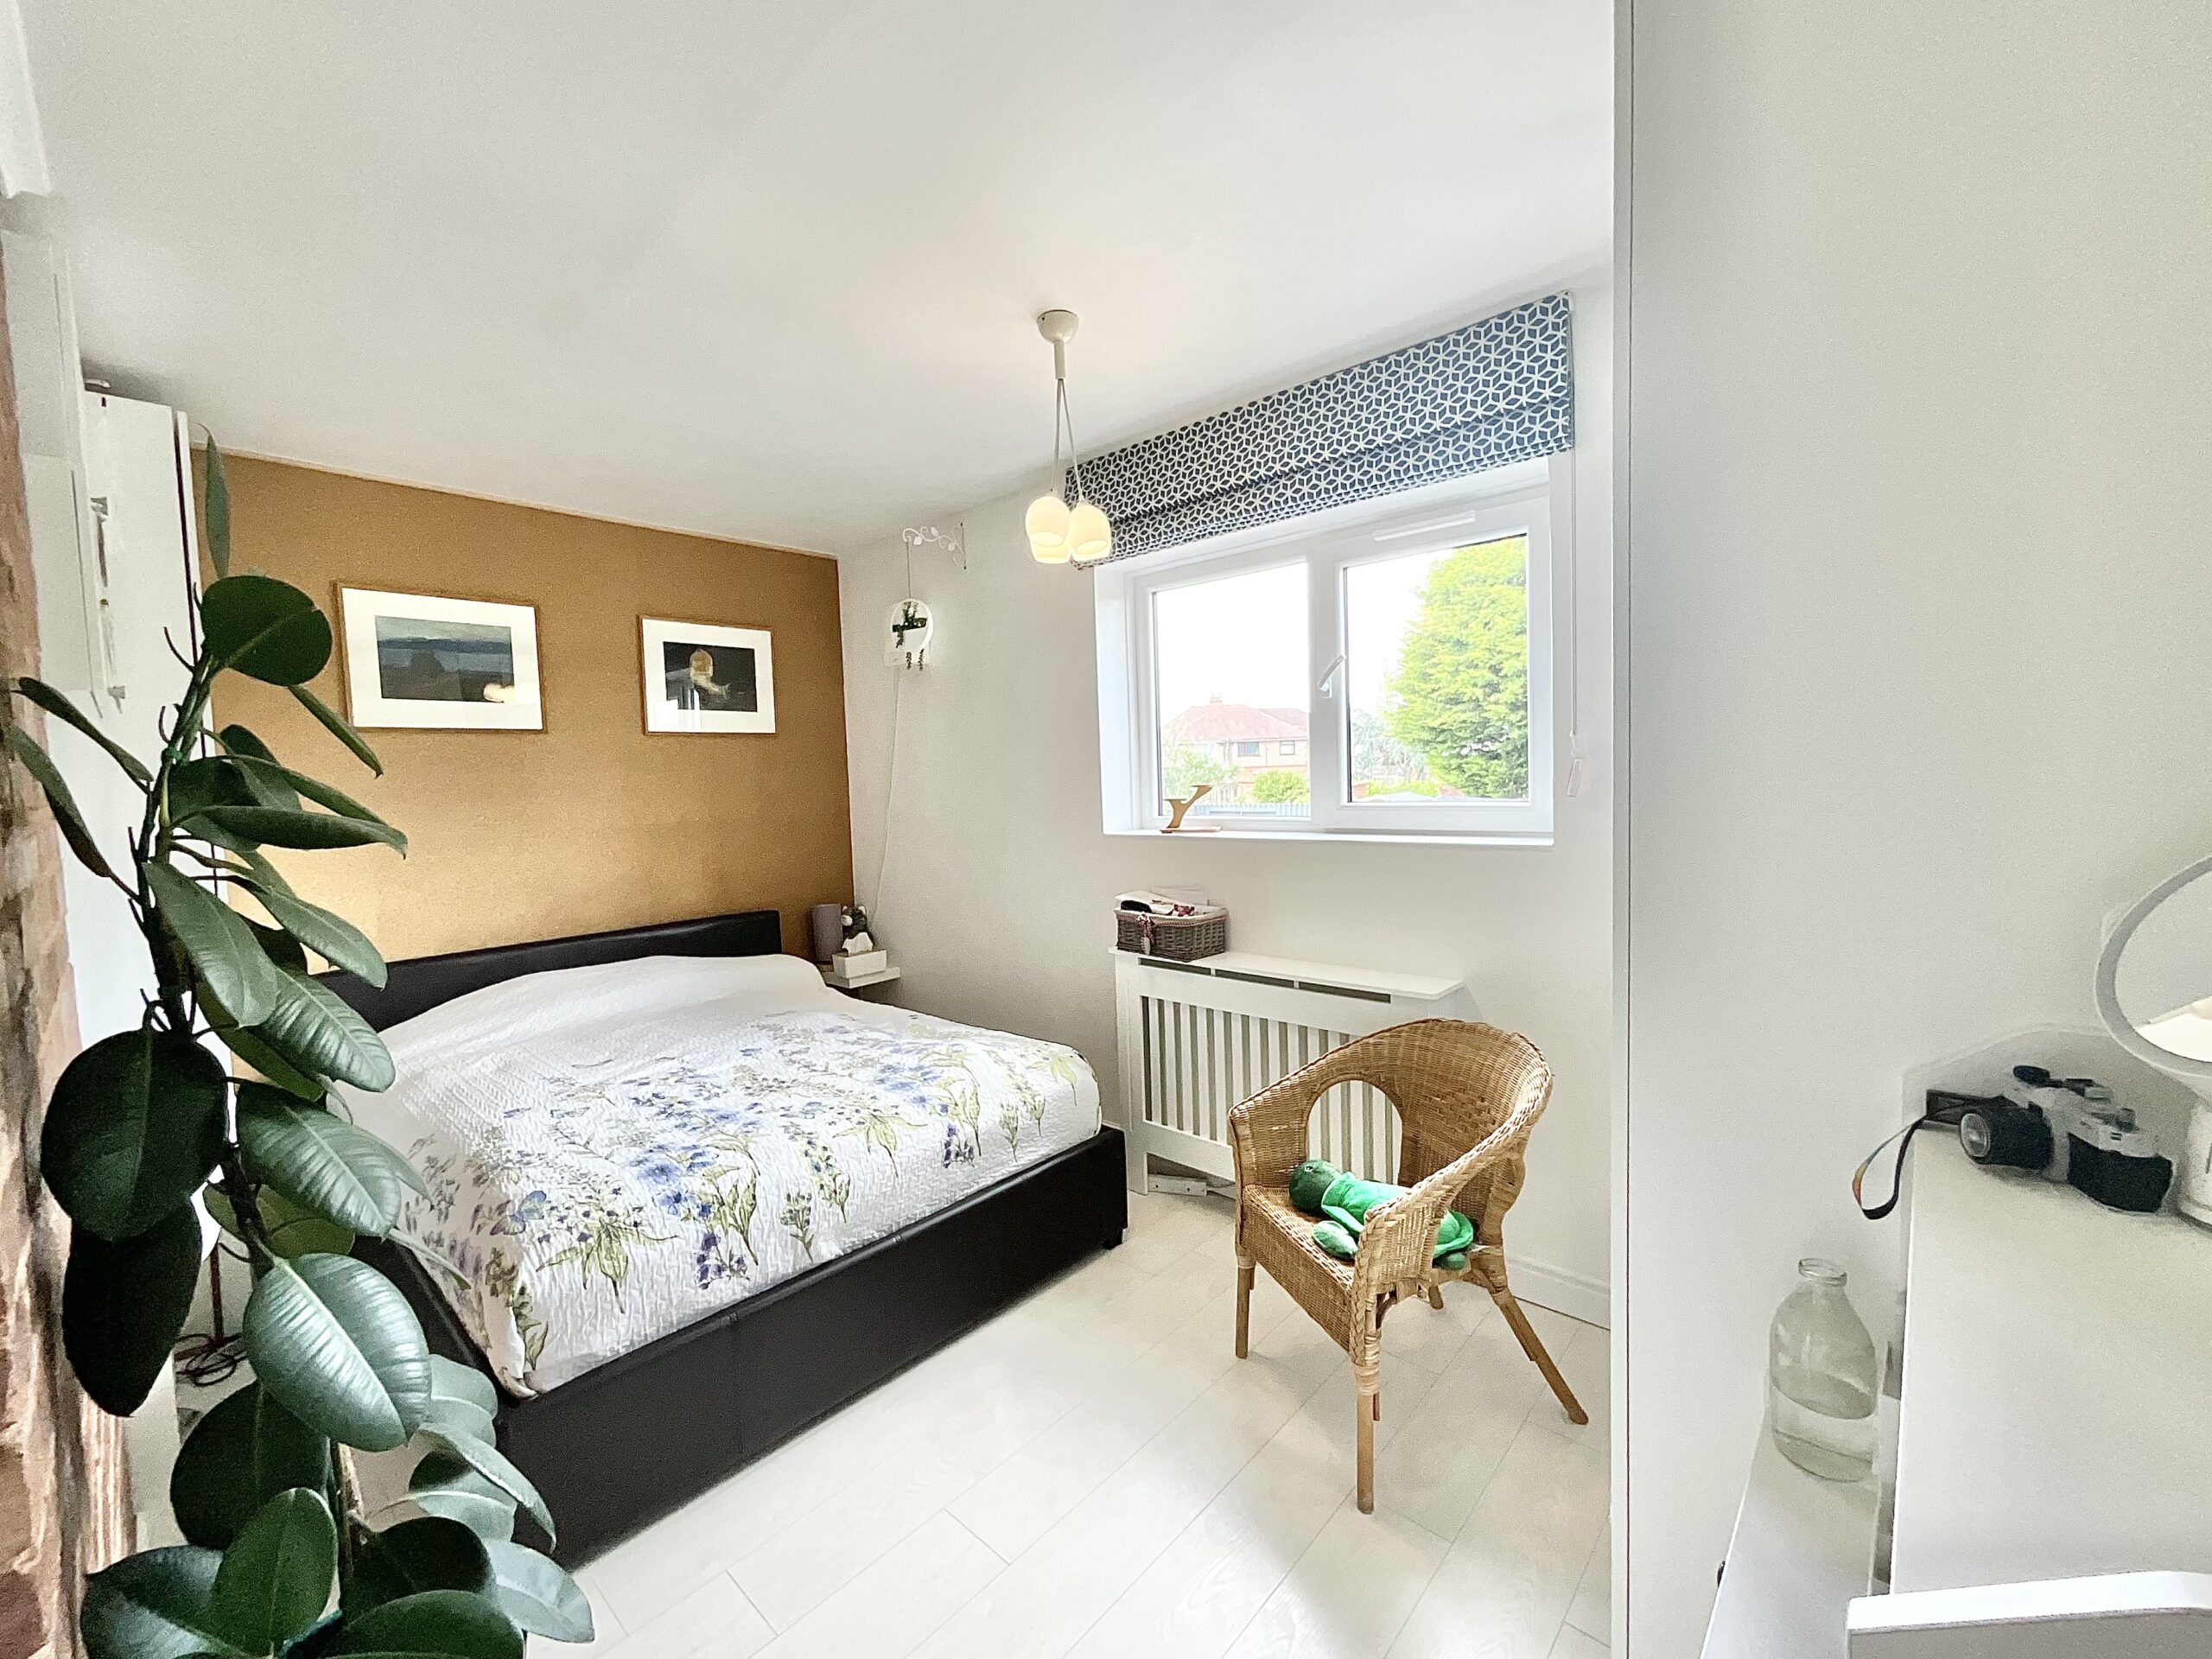
- Flexible Roosting Spaces. Ground-floor double bedroom and wet room provide versatile living for guests, family members, or multi-generational households.
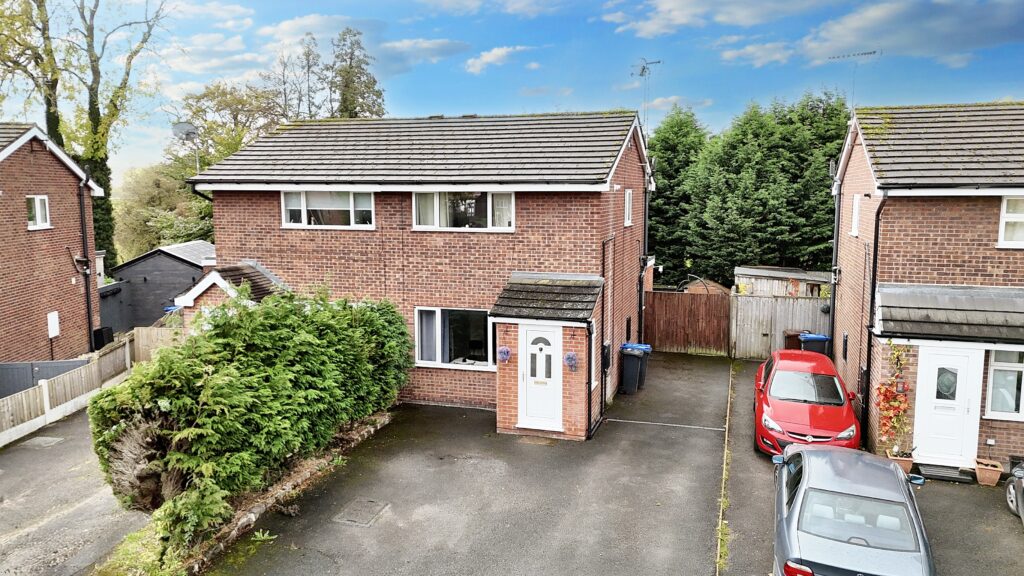
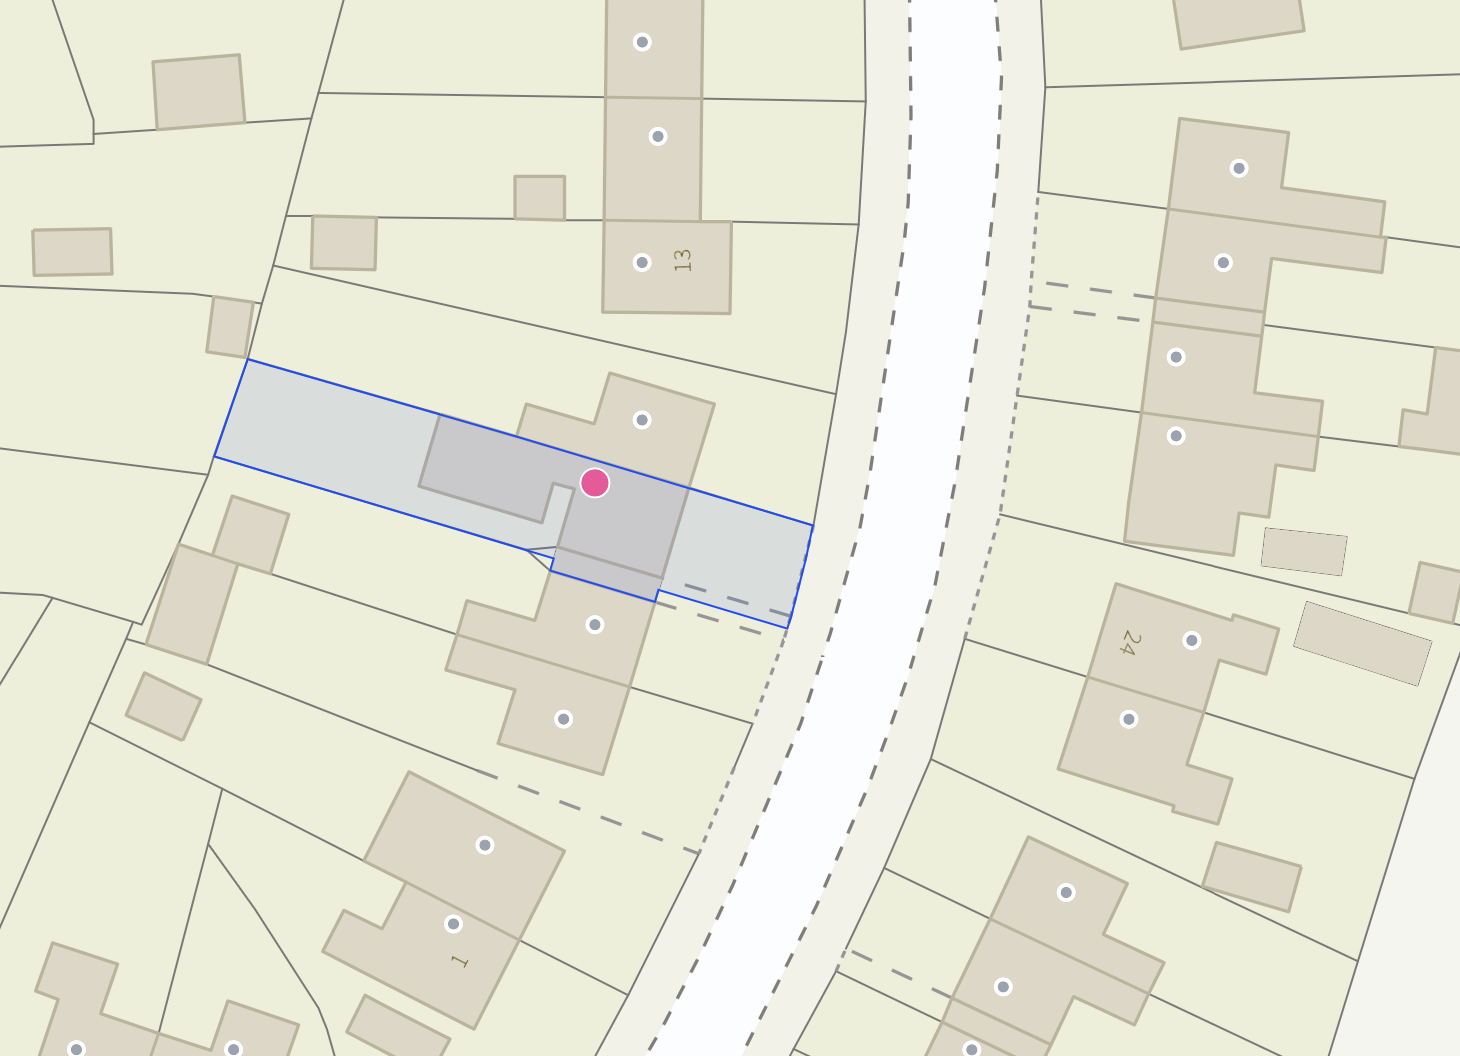
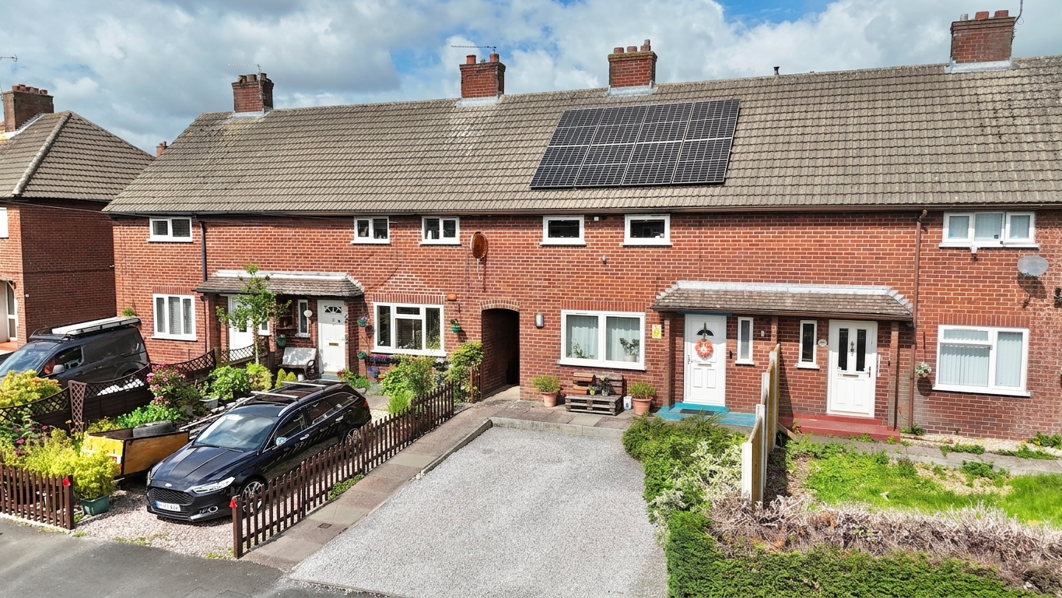
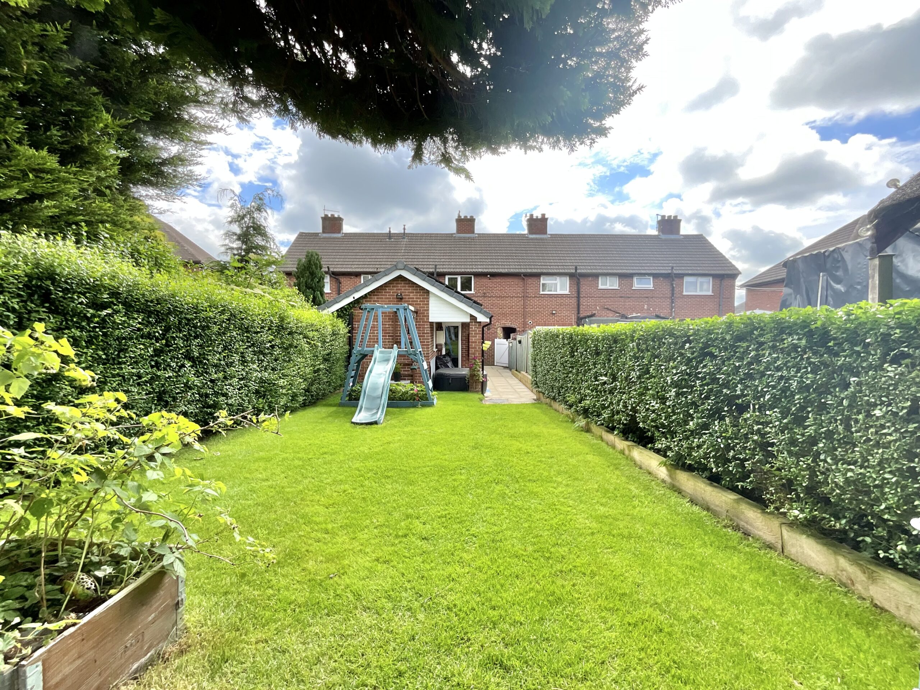
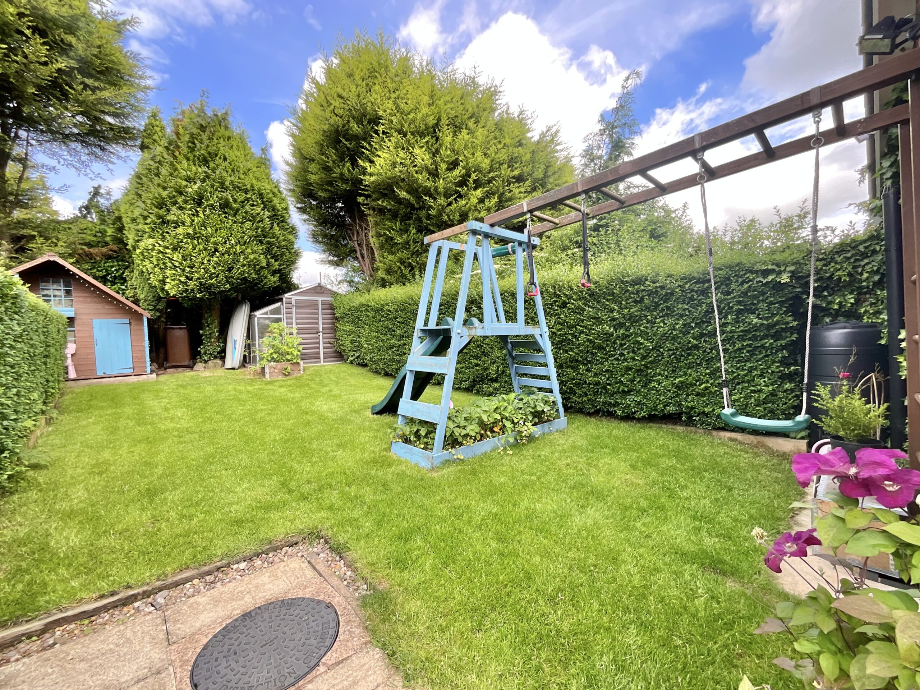
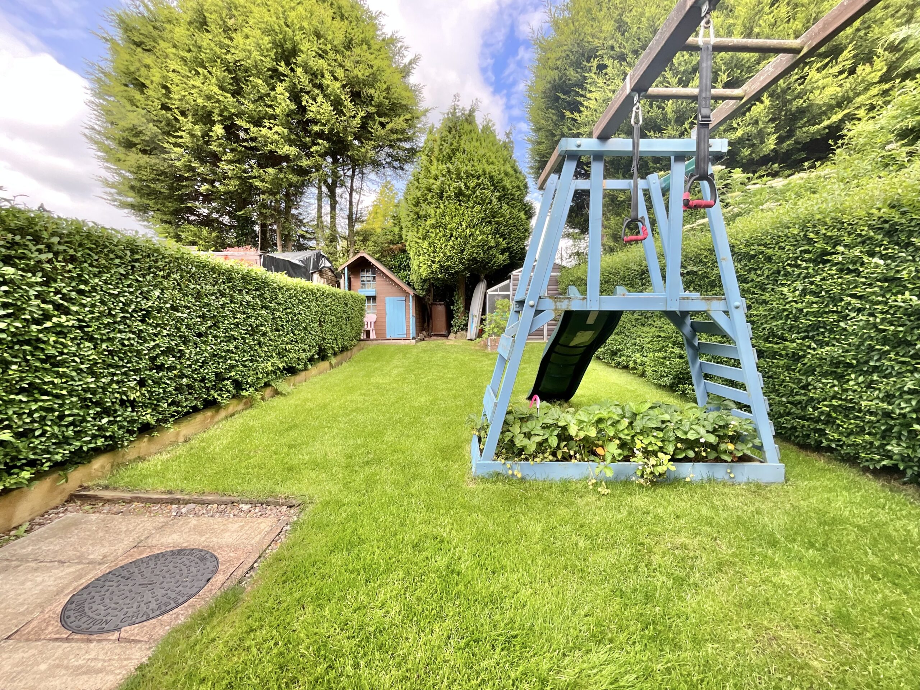
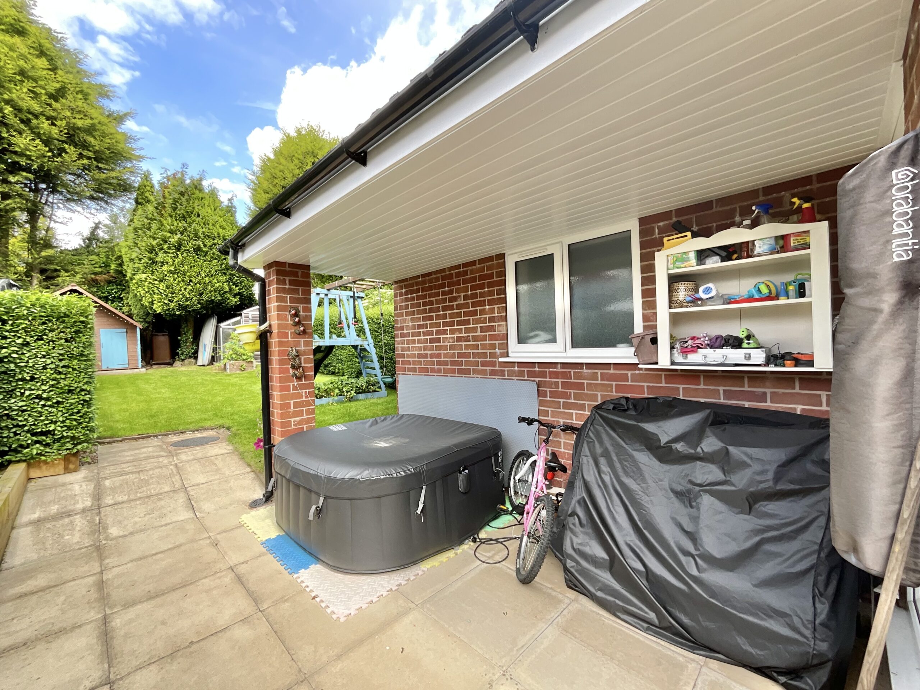
- Plenty of Landing Space. Large gravel driveway for multiple vehicles, complemented by a private rear garden oasis with lawn and patio areas.
About this property
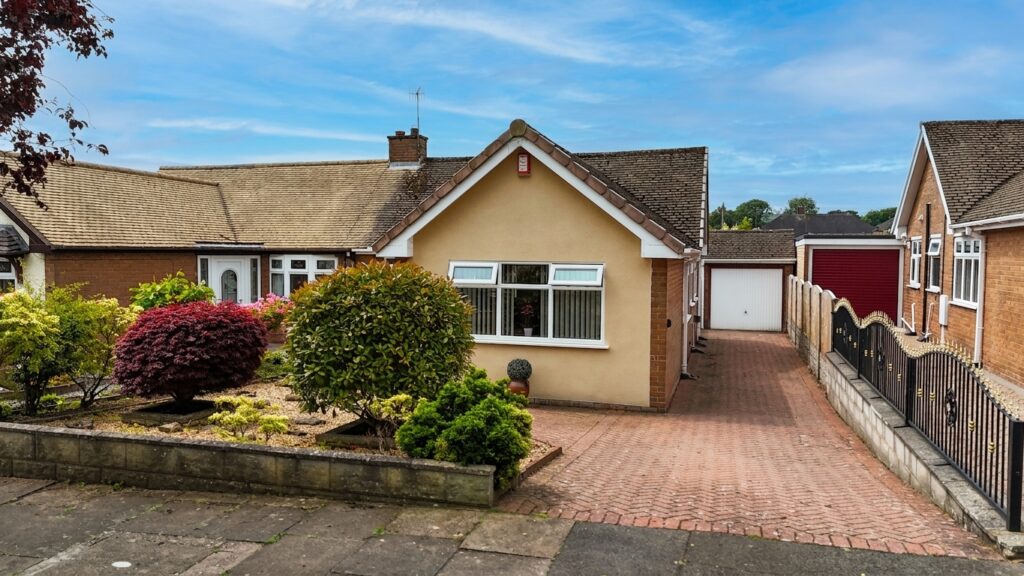
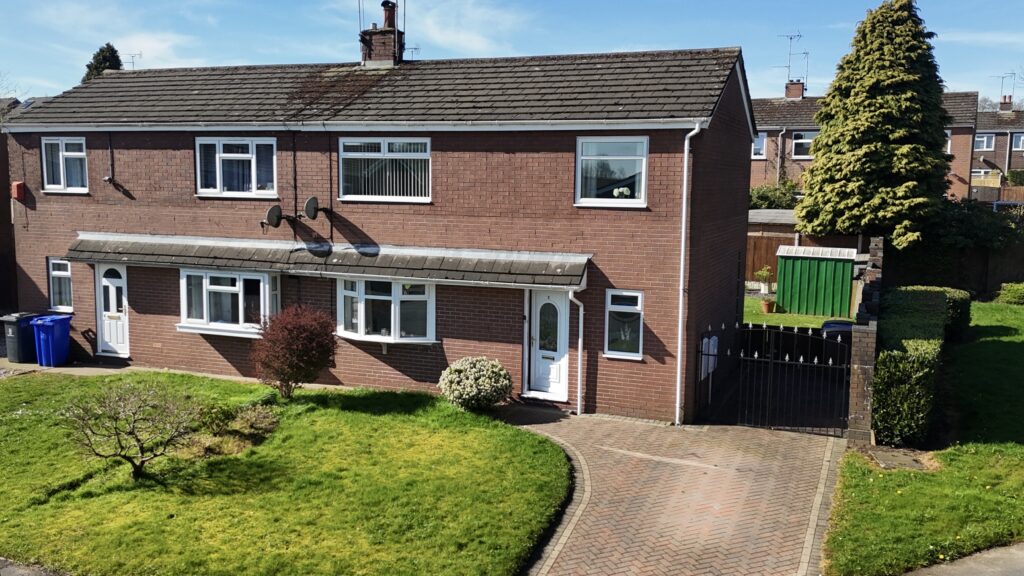
Stretching gracefully like a flamingo across the landscape, this deceptively spacious home is far larger than first impressions suggest.
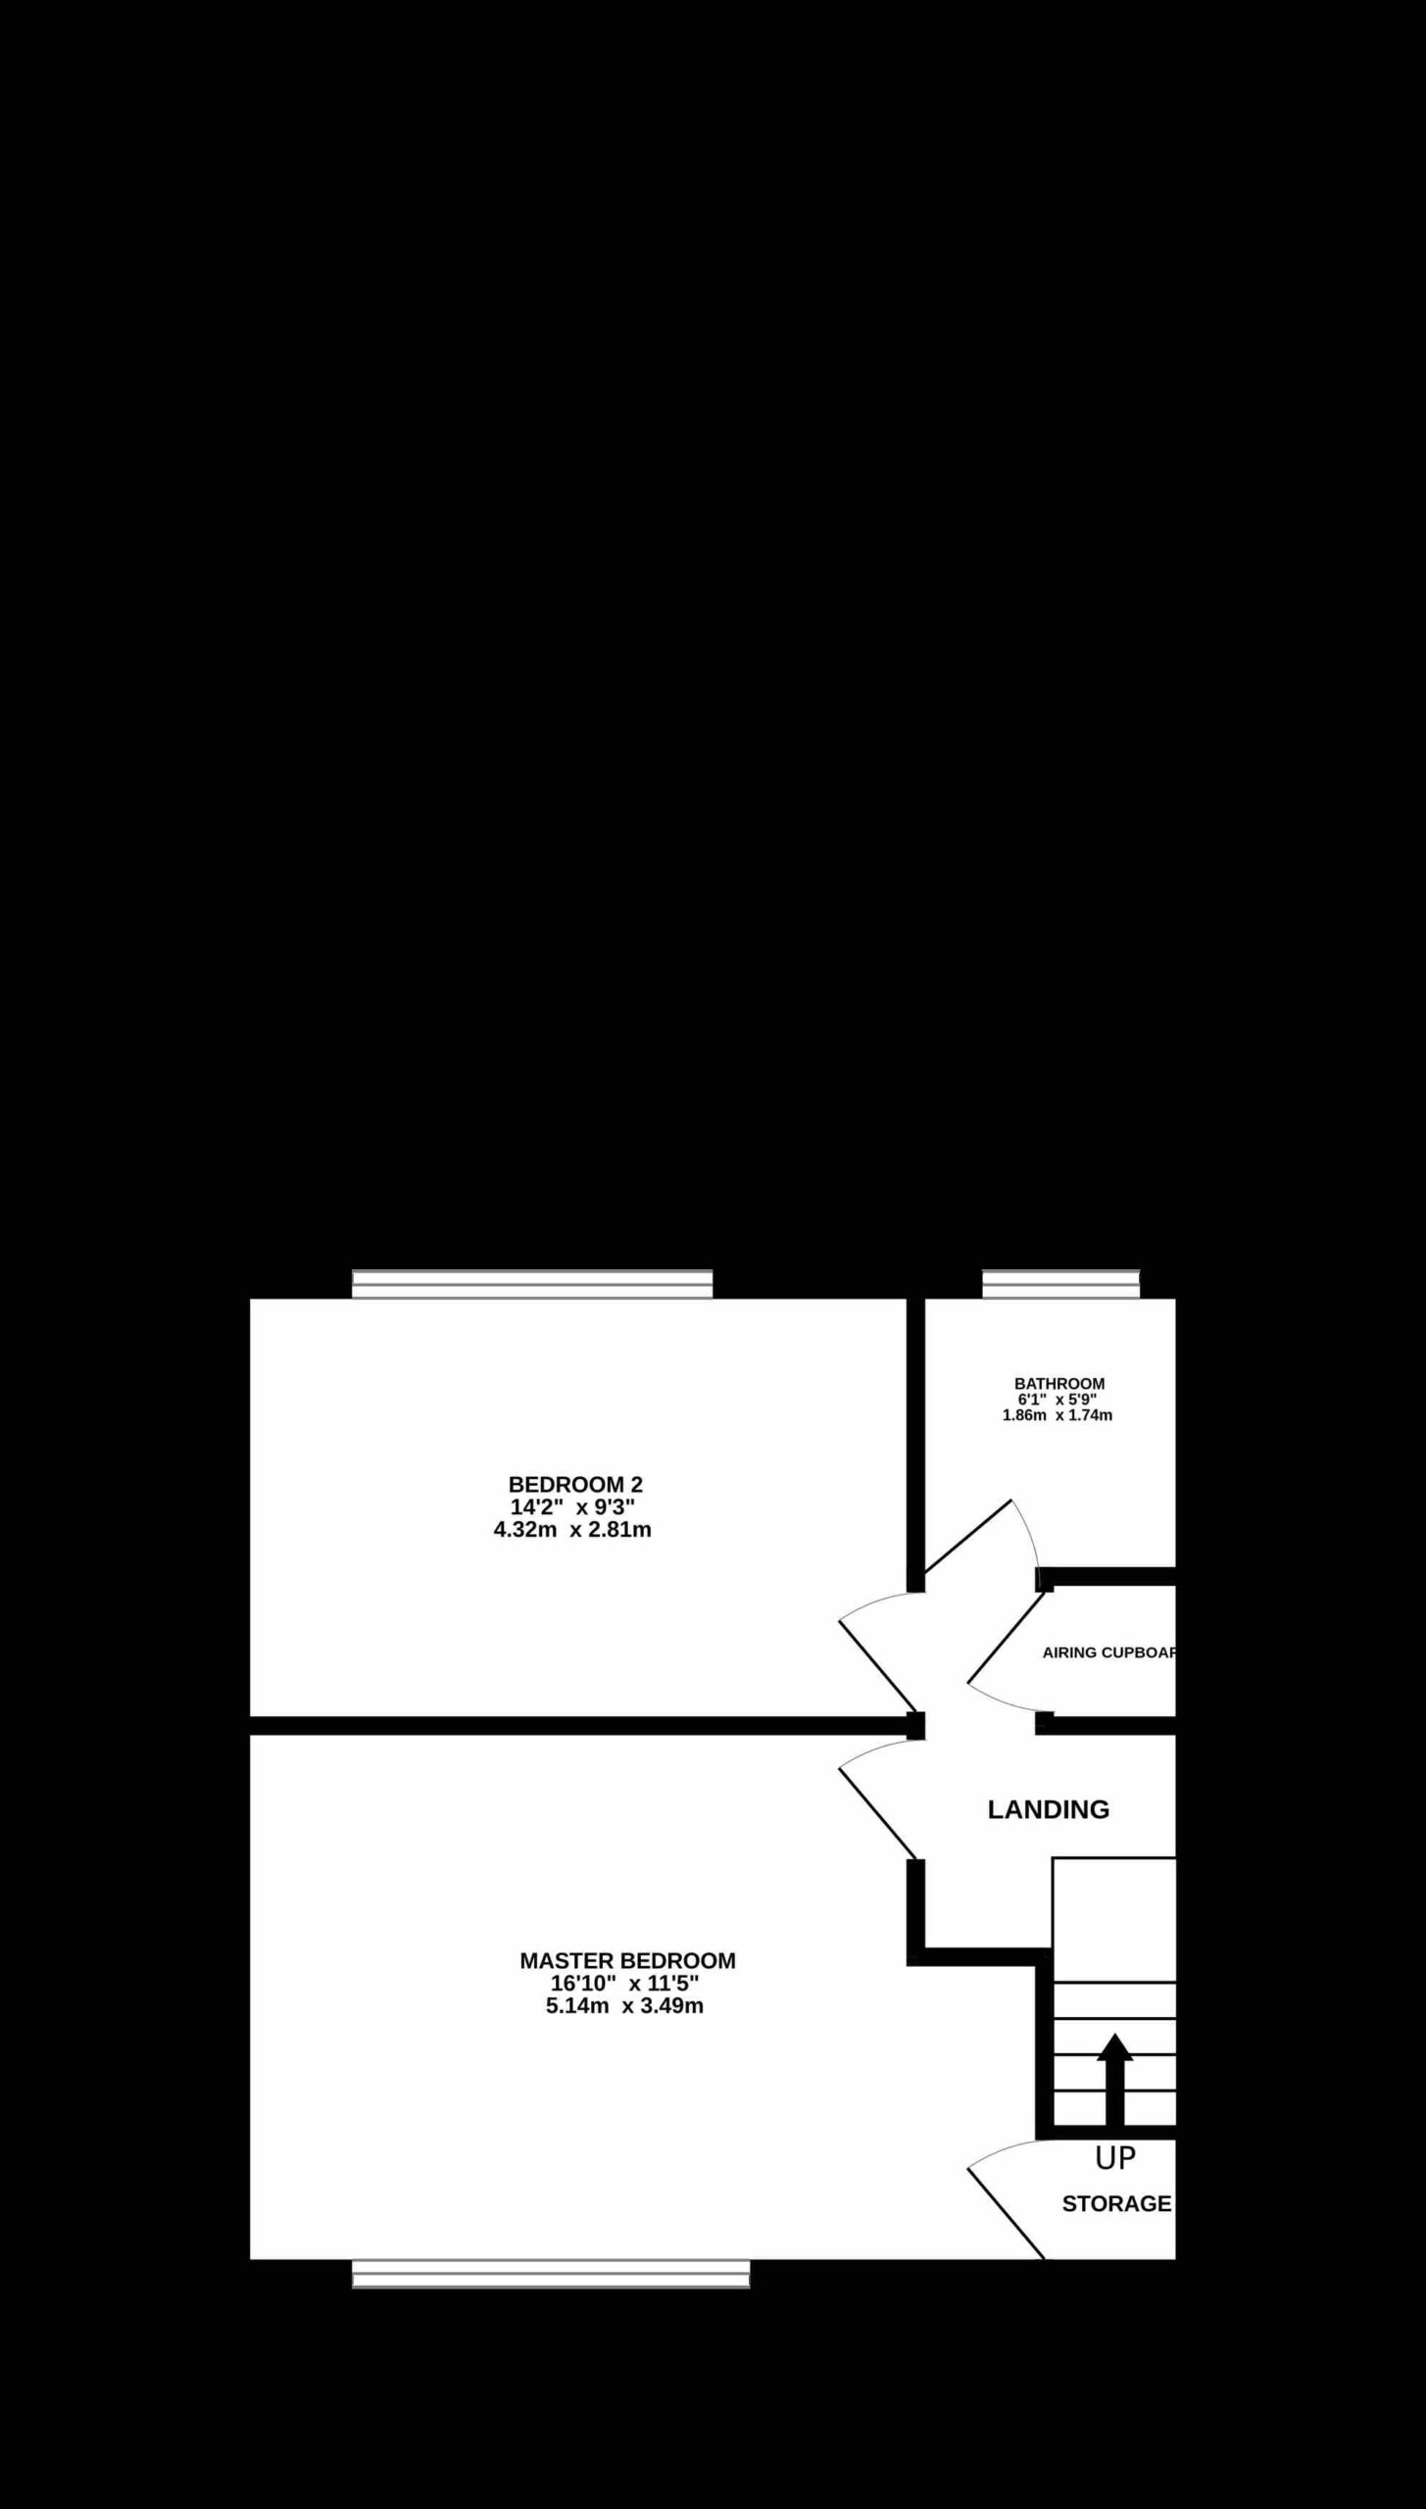
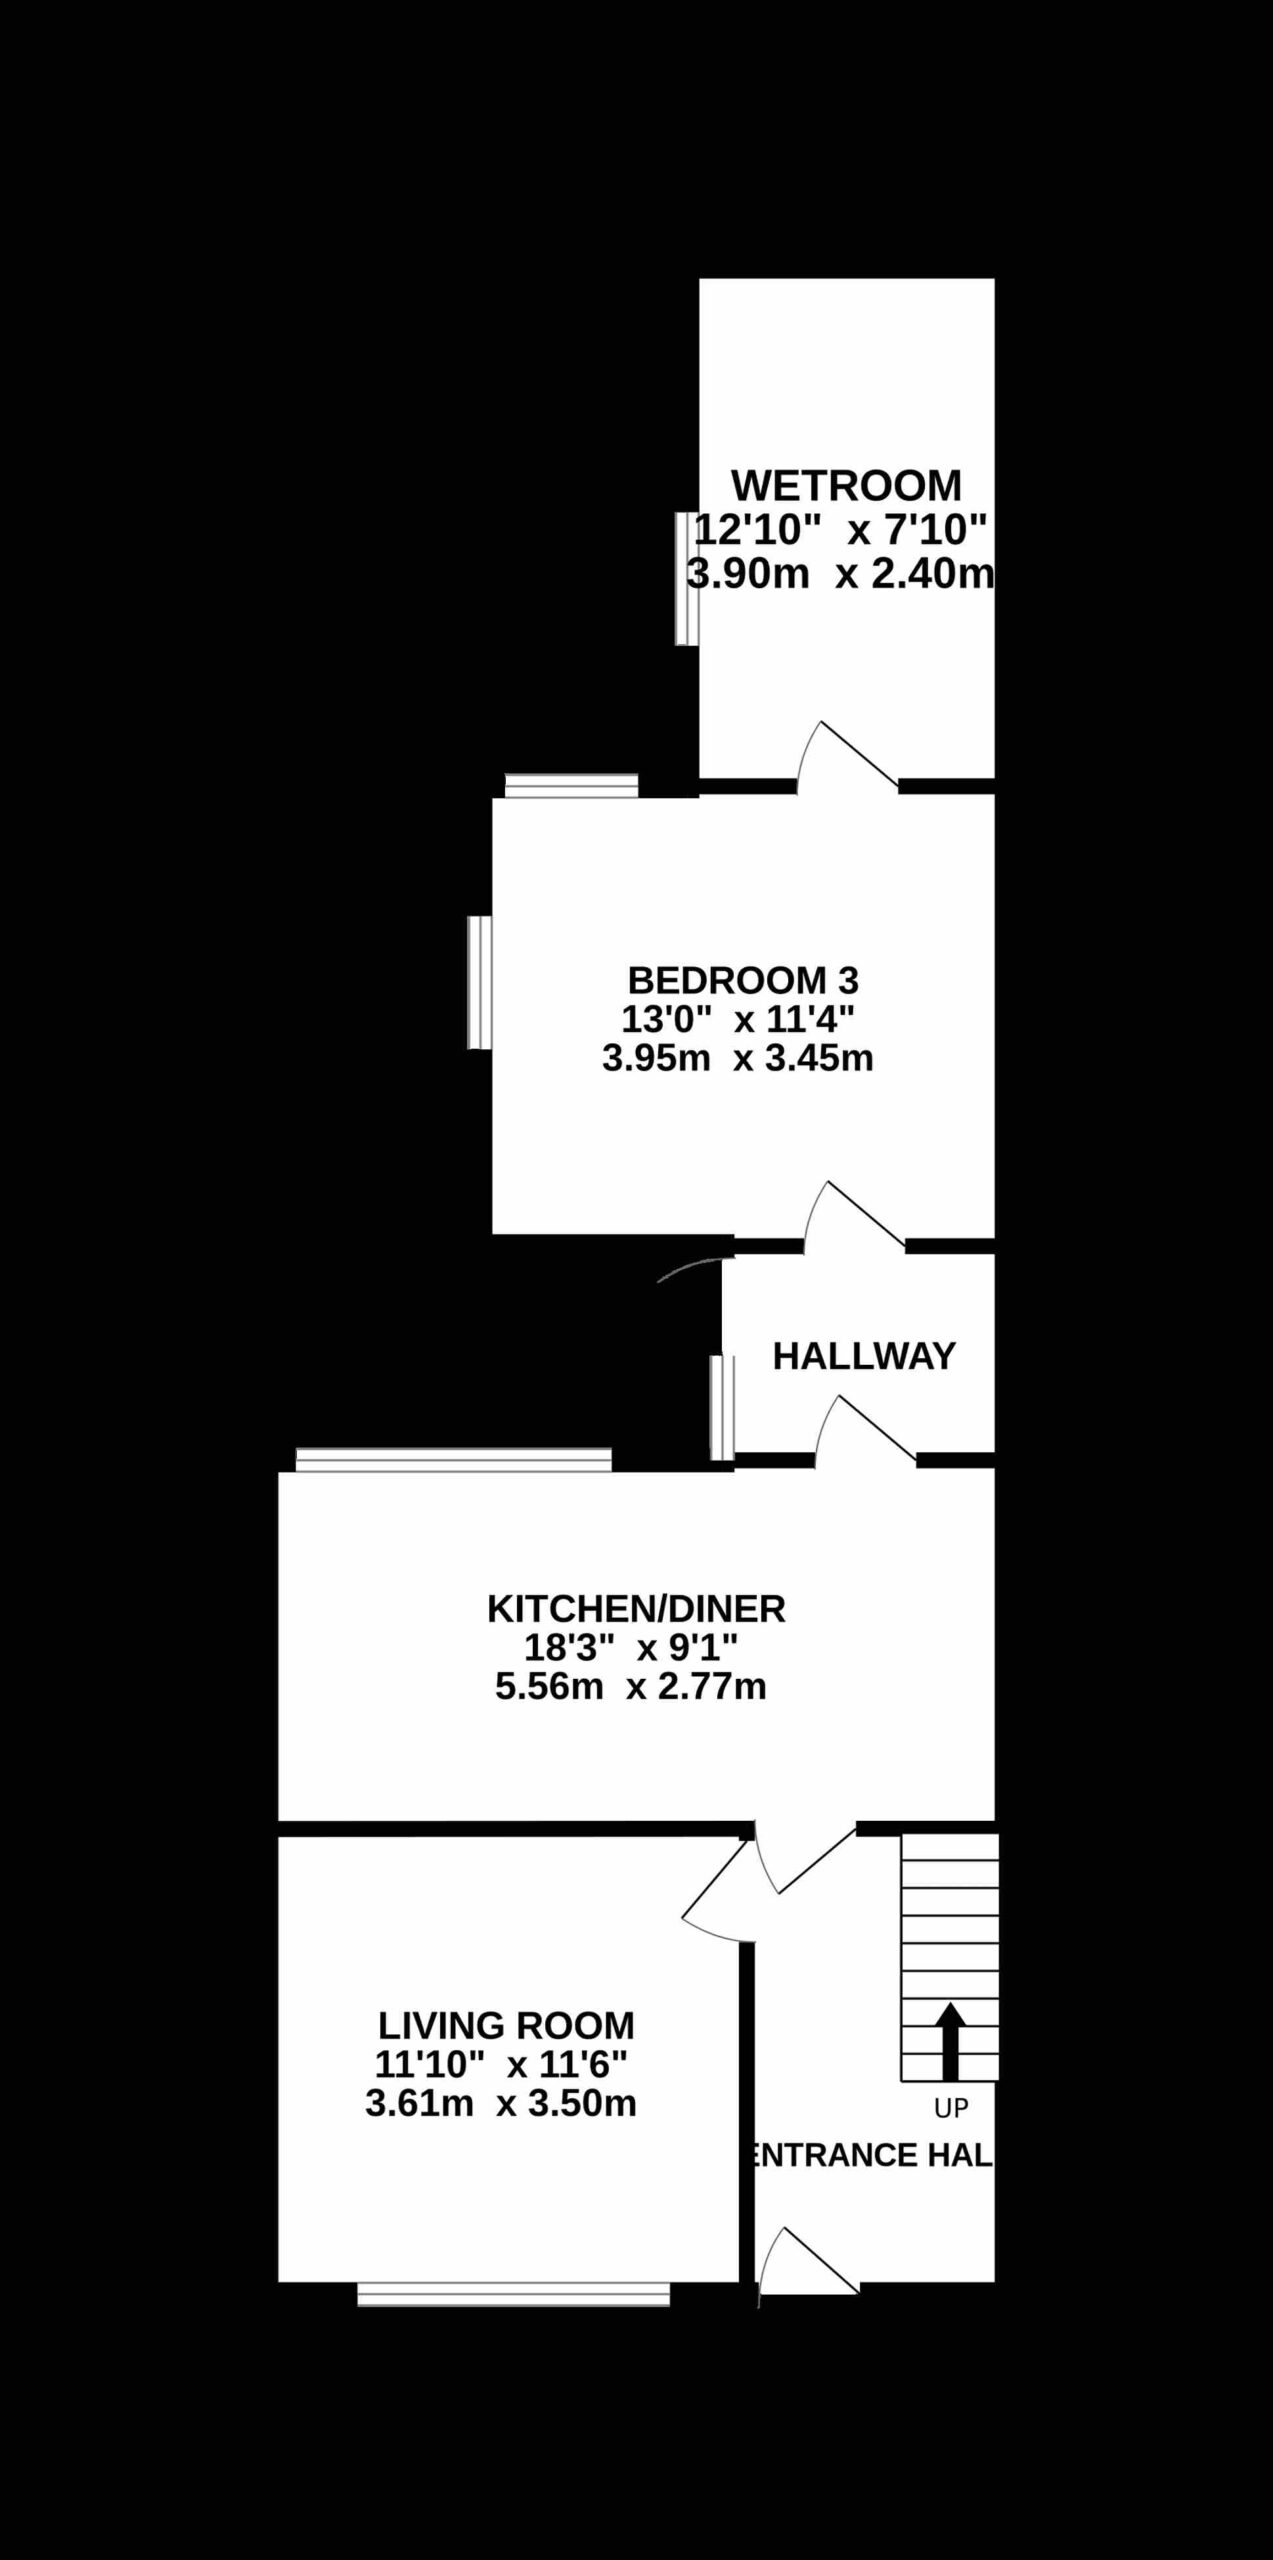
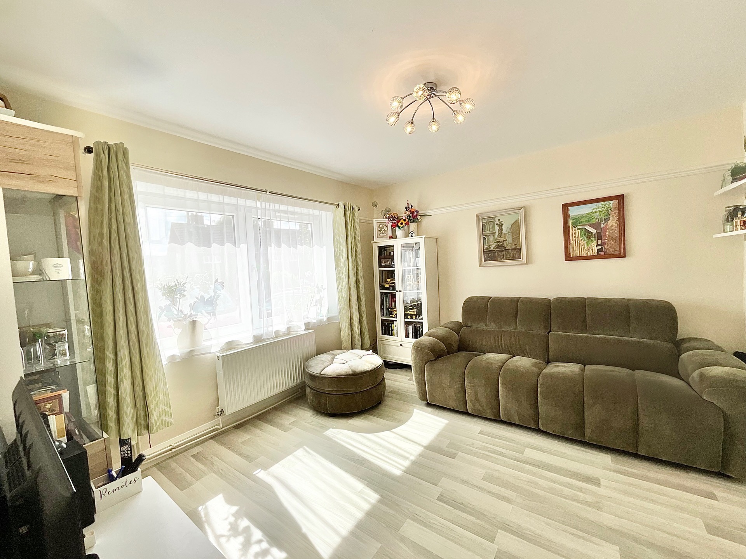
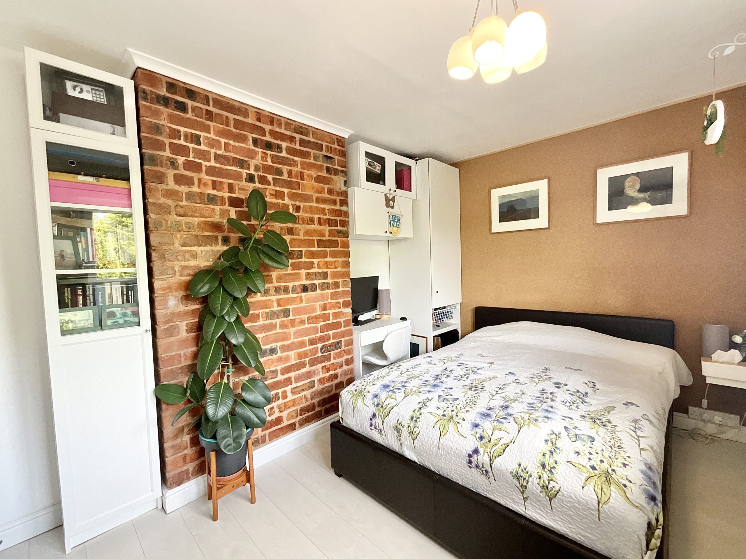
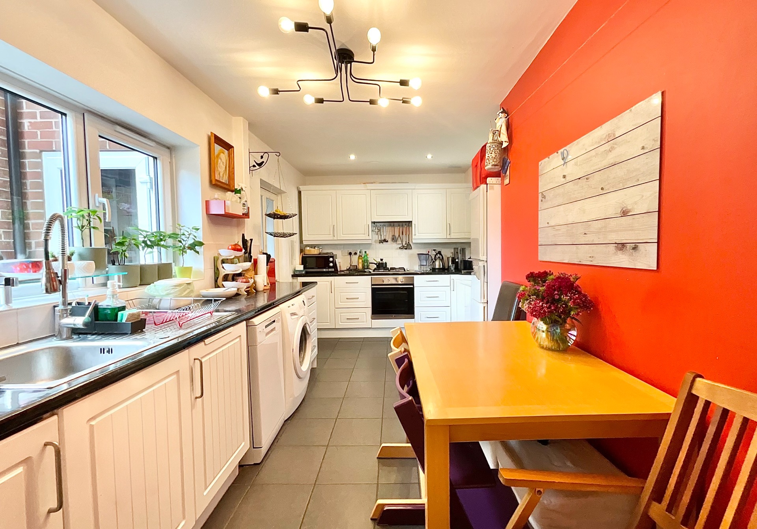
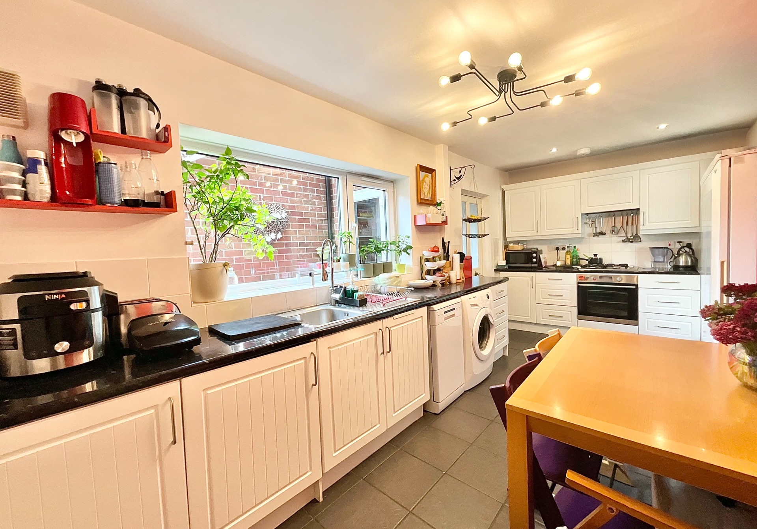
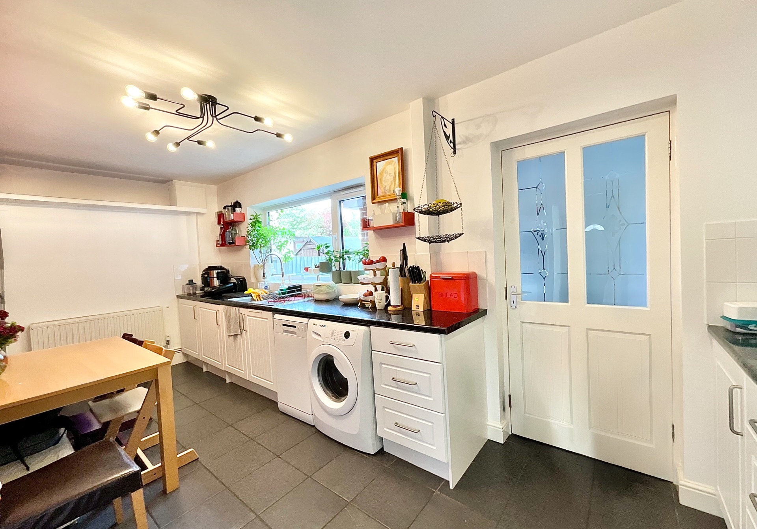
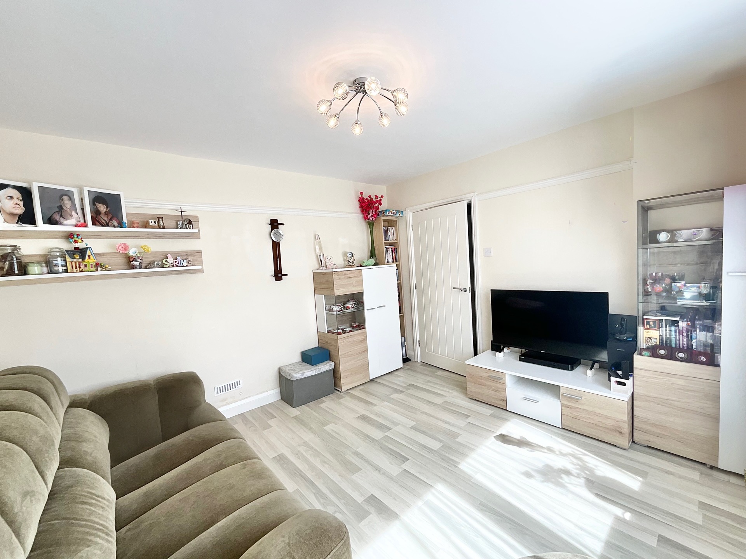
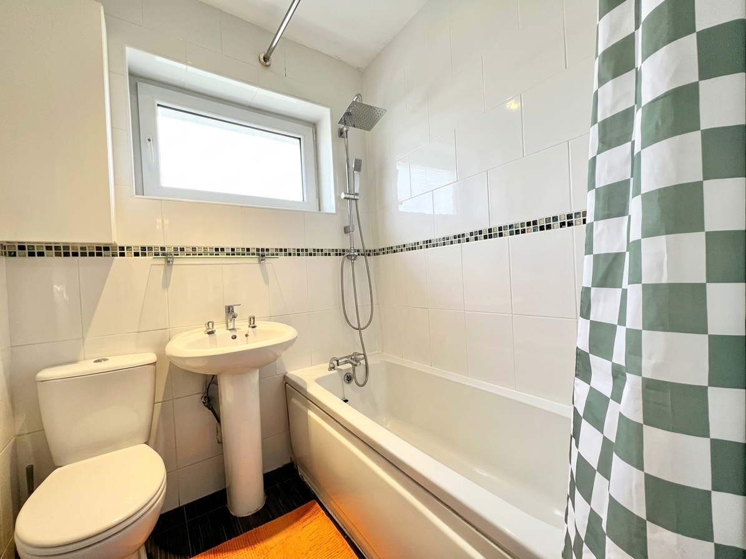
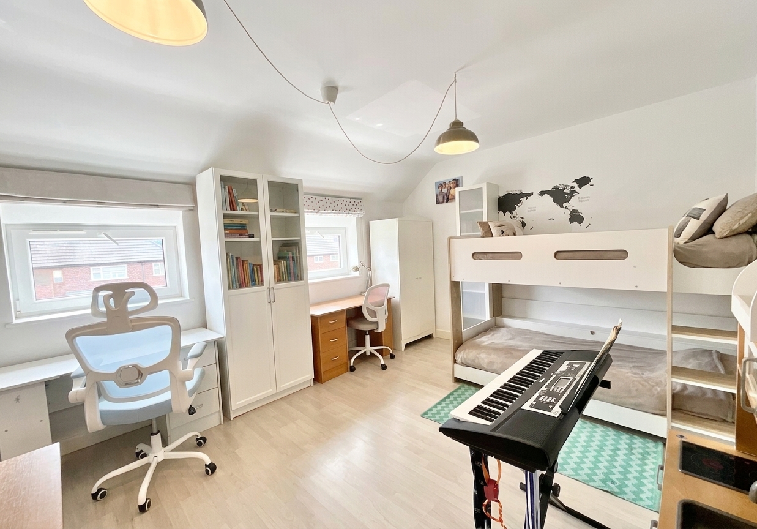
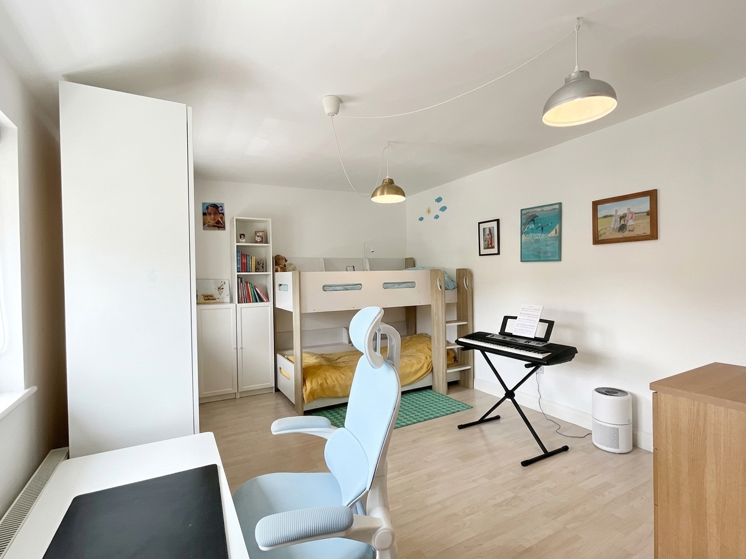
Well, well, well look what we have here… a larger than average home with much more than initially meets the eye, located in the heart of the Staffordshire Moorlands town of Cheadle! At first glance you may see an ordinary two bedroom townhouse, yet upon closer inspection you’ll notice a fantastic wheelchair friendly extension offering not just a downstairs bedroom but also an incredibly useful adapted bathroom! Whether you be catering for family members with disabilities, or even looking for something with generous ground floor space, this Tardis could very well be the home you’ve been searching for! As you arrive, you’ll be welcome by a generous gravel driveway with ample space for multiple vehicles. An archway to the side provides access to the rear garden and patio, creating a good flow front to back. Step through the front door and into a spacious entrance hall. To the left, you’ll find the bright and airy living room which is complete with stylish grey laminate flooring. Whether you’ve got a cosy evening planned or entertaining friends and family this room offers the ideal setting. Follow the hallway through to the heart of the home, the dining kitchen. Fitted with an abundance of crisp white cabinets and complemented by black stone-effect worktops, this space is perfectly equipped for preparing everything from quick breakfasts to family feasts! The rear extension has been cleverly adapted and adds even more versatility to this already impressive home. Here you’ll find a spacious double bedroom which overlooks the rear garden with a separate wet room. This space is a fantastic addition for multi-generational living, guests or those requiring accessible accommodation, even for those of us wanting generous ground floor space without the need of extra bedrooms this area is incredibly versatile and could easily be opened up to create a fabulous open plan living dining family space (subject to necessary building regulations). The current owners have looked into this, so please phone the office for further details. Upstairs, two generous double bedrooms provide comfortable accommodation, while the contemporary family bathroom features a piratical bath and shower combination. To the rear, the garden has a beautifully private feel with a lush green lawn and patio area, framed by mature hedgerows, creating a secure and secluded sanctuary where you can relax. Nestled in the heart of Cheadle where the town centre is just a short stroll away, here you can find an abundance of shops, cafes, pubs and conveniences. With good doctors and Cheadle hospital not far away. Cheadle is home to highly regarded Primary and Secondary schools whilst excellent transport links are also close at hand, with convenient access to the A50 and regular bus services making journeys a breeze. So, if this deceptive home sounds like your cup of tea, contact our Cheadle branch to discover everything on offer.
Council Tax Band: A
Tenure: Freehold
Useful Links
Broadband and mobile phone coverage checker - https://checker.ofcom.org.uk/
Floor Plans
Please note that floor plans are provided to give an overall impression of the accommodation offered by the property. They are not to be relied upon as a true, scaled and precise representation. Whilst we make every attempt to ensure the accuracy of the floor plan, measurements of doors, windows, rooms and any other item are approximate. This plan is for illustrative purposes only and should only be used as such by any prospective purchaser.
Agent's Notes
Although we try to ensure accuracy, these details are set out for guidance purposes only and do not form part of a contract or offer. Please note that some photographs have been taken with a wide-angle lens. A final inspection prior to exchange of contracts is recommended. No person in the employment of James Du Pavey Ltd has any authority to make any representation or warranty in relation to this property.
ID Checks
Please note we charge £50 inc VAT for ID Checks and verification for each person financially involved with the transaction when purchasing a property through us.
Referrals
We can recommend excellent local solicitors, mortgage advice and surveyors as required. At no time are you obliged to use any of our services. We recommend Gent Law Ltd for conveyancing, they are a connected company to James Du Pavey Ltd but their advice remains completely independent. We can also recommend other solicitors who pay us a referral fee of £240 inc VAT. For mortgage advice we work with RPUK Ltd, a superb financial advice firm with discounted fees for our clients. RPUK Ltd pay James Du Pavey 25% of their fees. RPUK Ltd is a trading style of Retirement Planning (UK) Ltd, Authorised and Regulated by the Financial Conduct Authority. Your Home is at risk if you do not keep up repayments on a mortgage or other loans secured on it. We receive £120 inc VAT for each survey referral.