Nessina Grove, Wistaston, CW2
£350,000
Offers Over
5 reasons we love this property
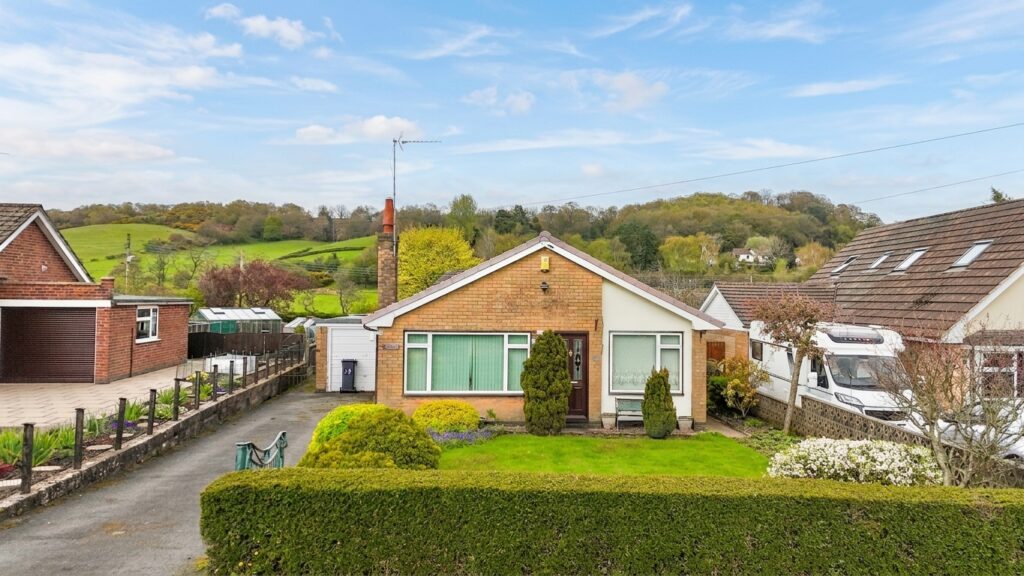
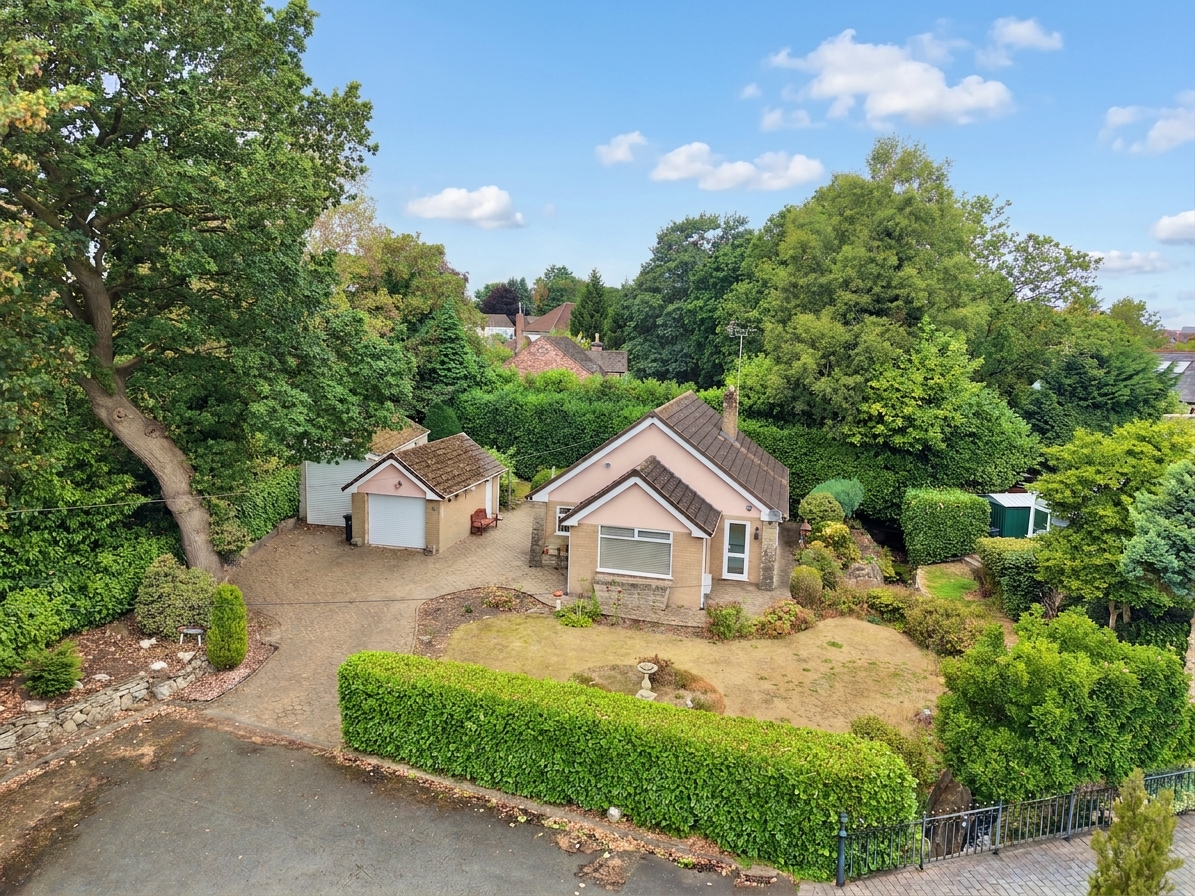
- Two-bedroom detached bungalow situated at the end of a quiet cul-de-sac.
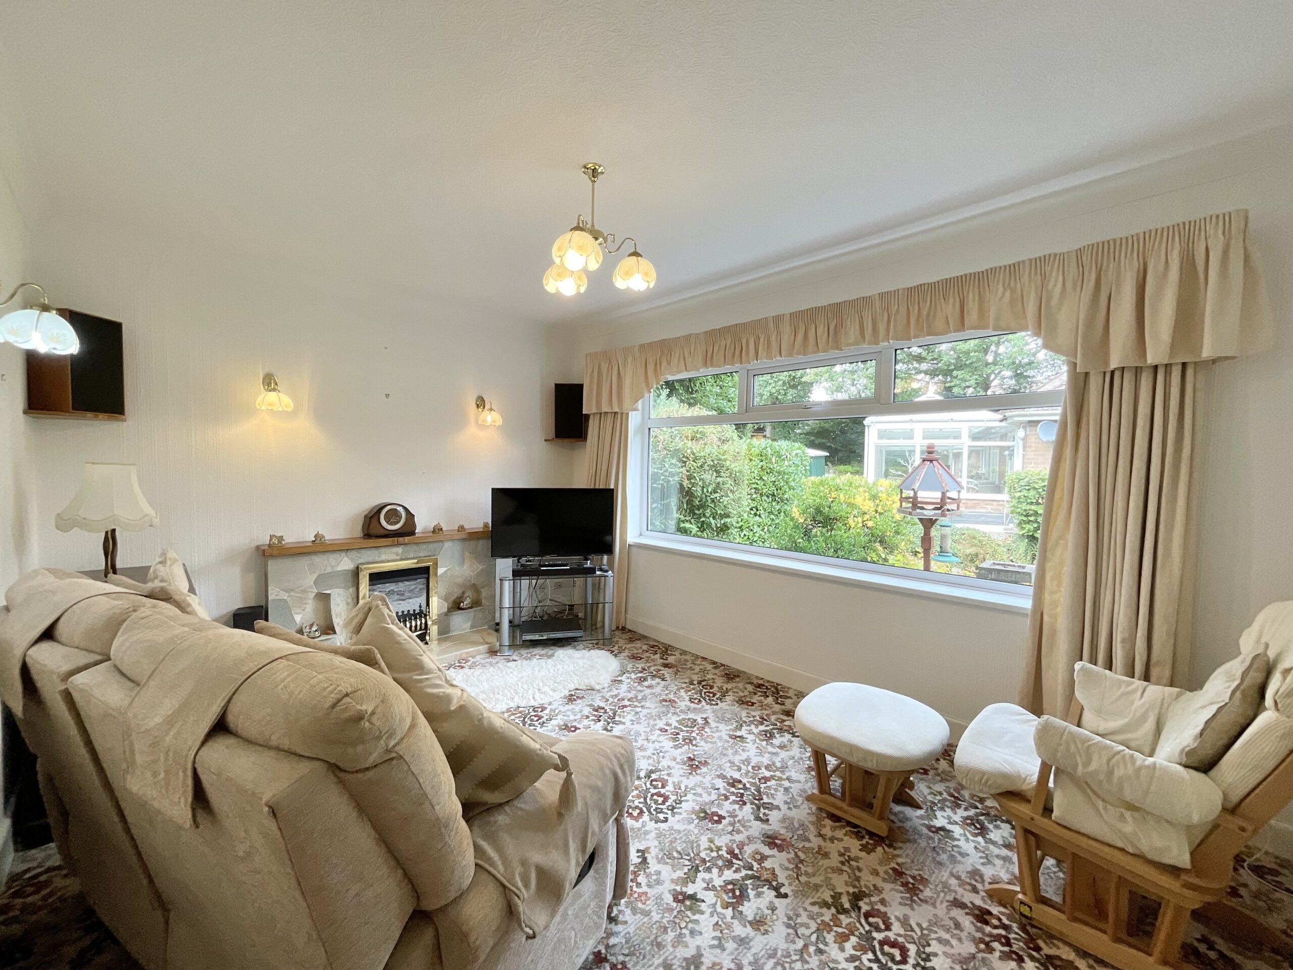
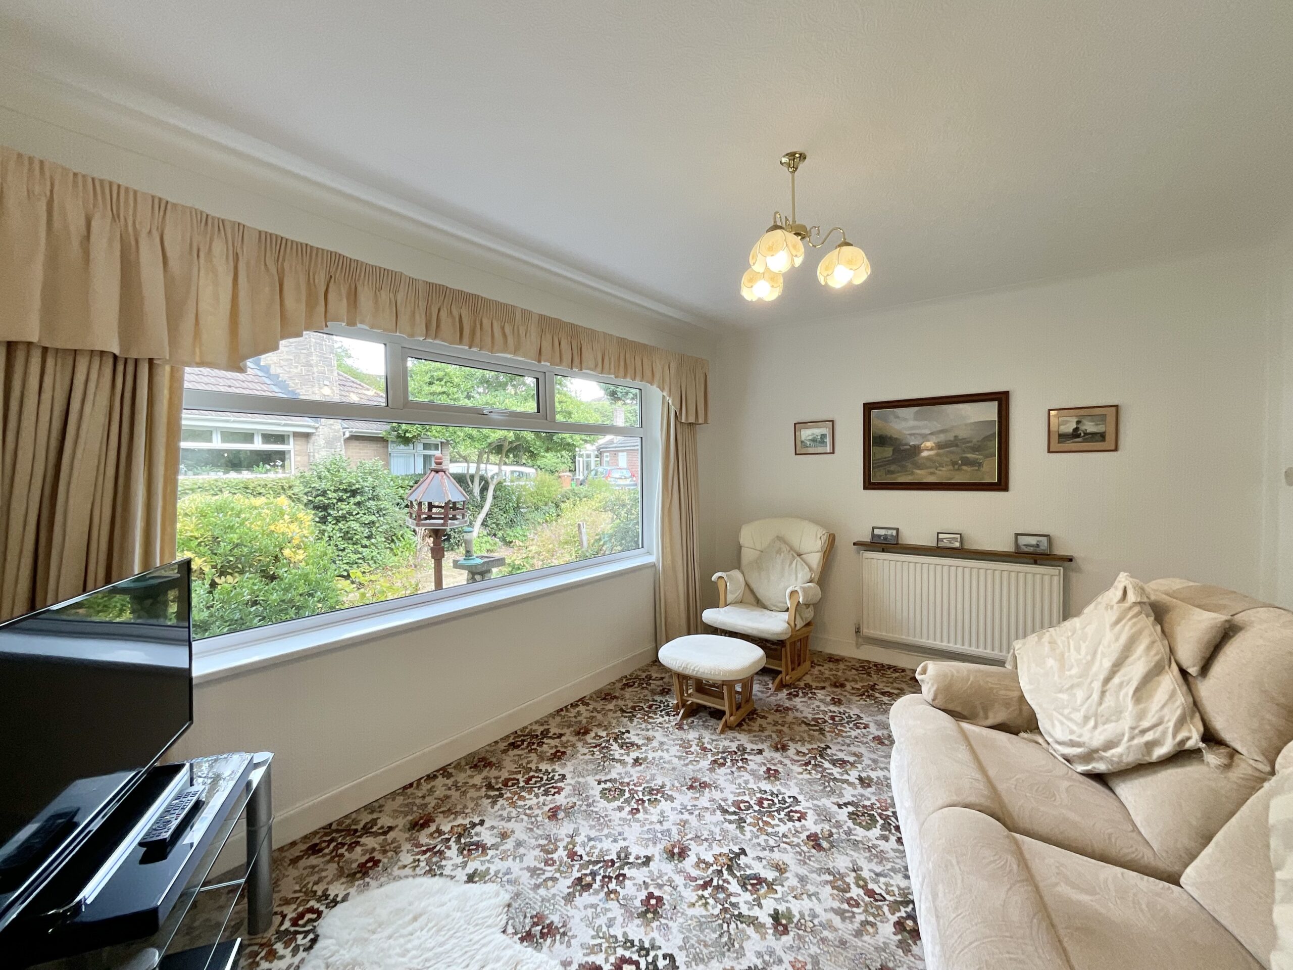
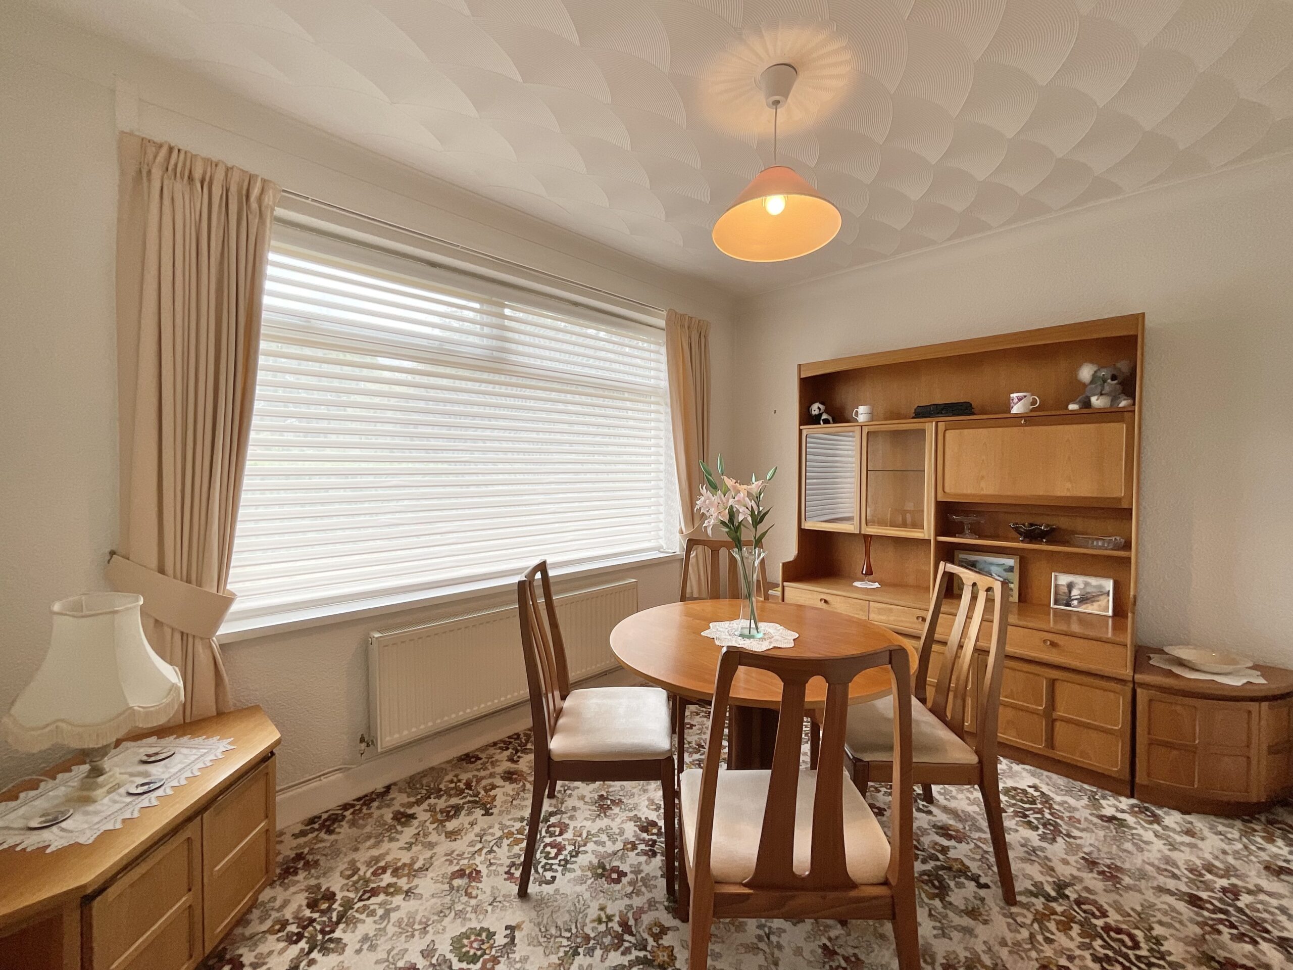
- Spacious living room and separate dining room, both benefiting from large windows and plenty of natural light.
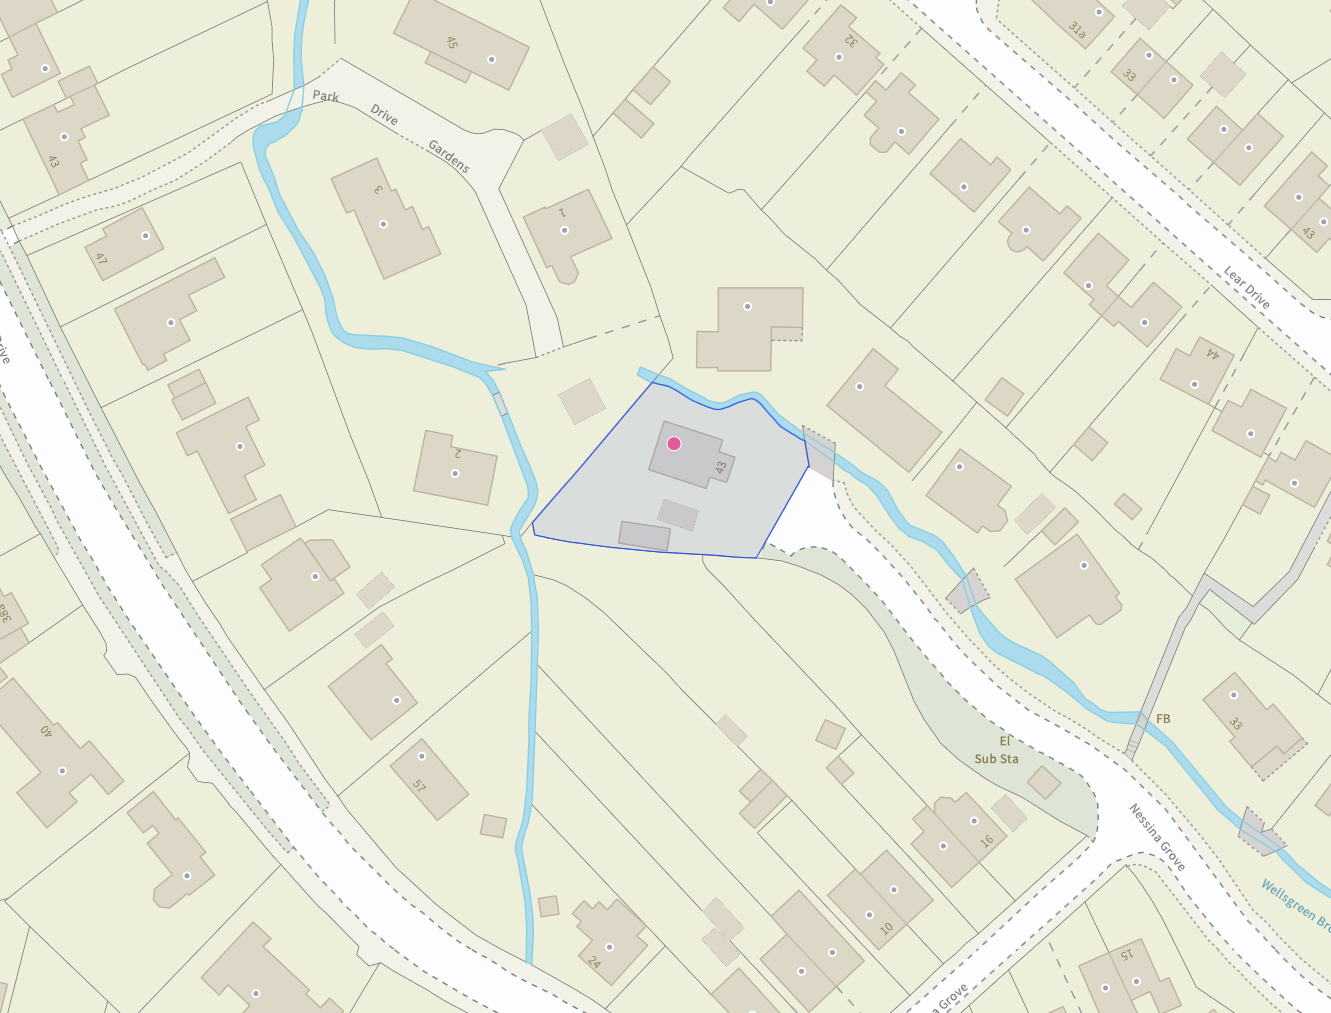
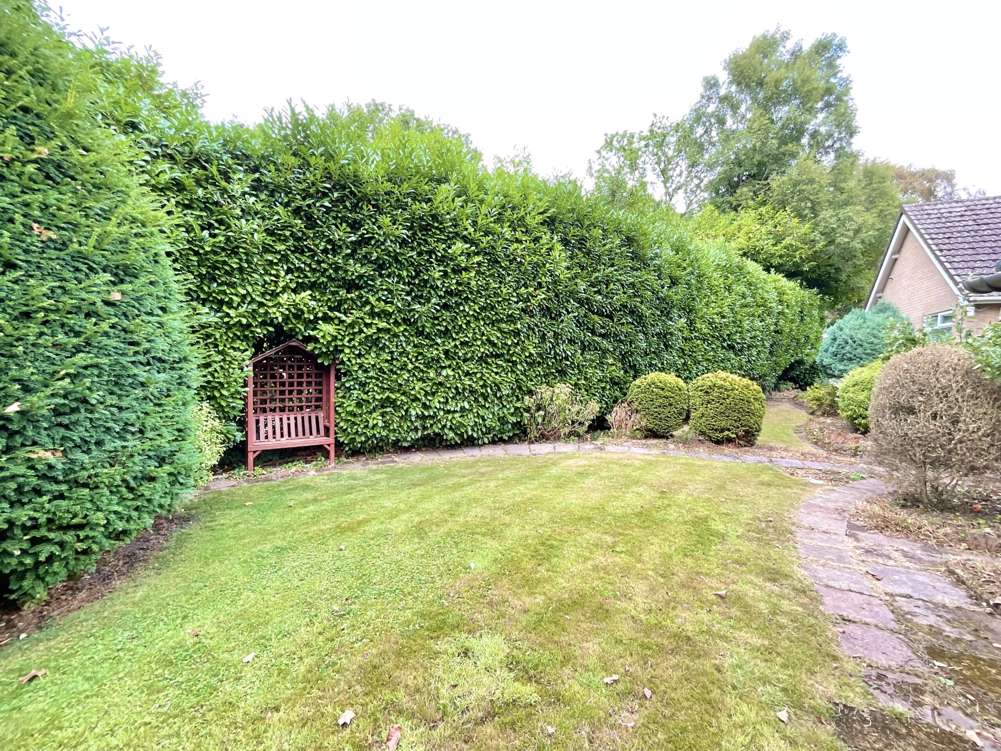
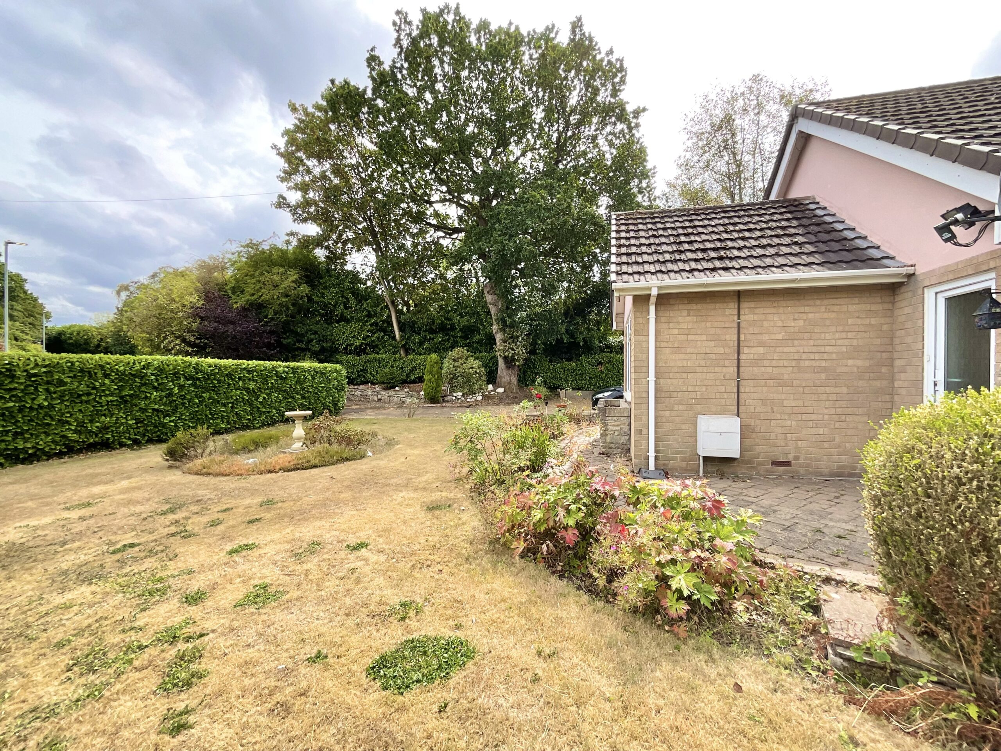
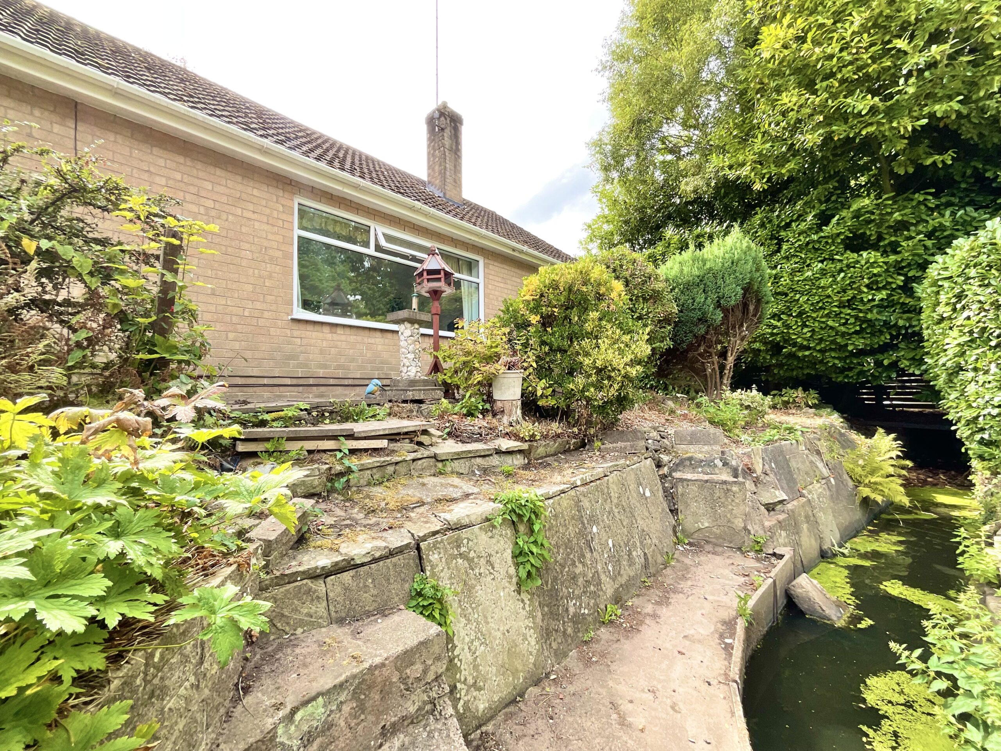
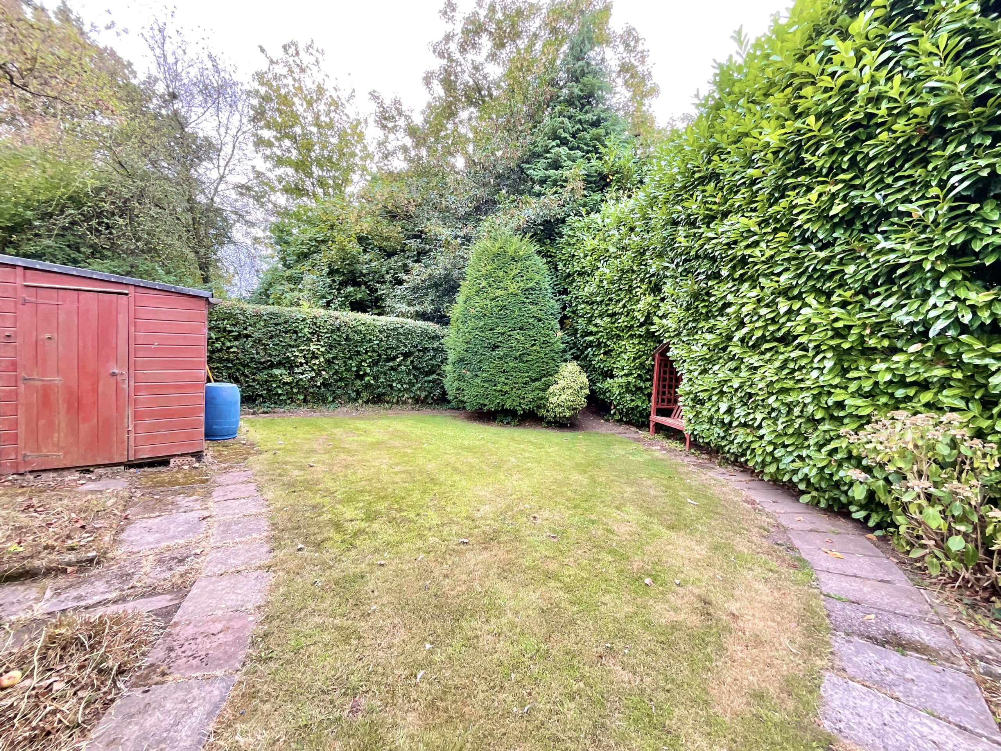
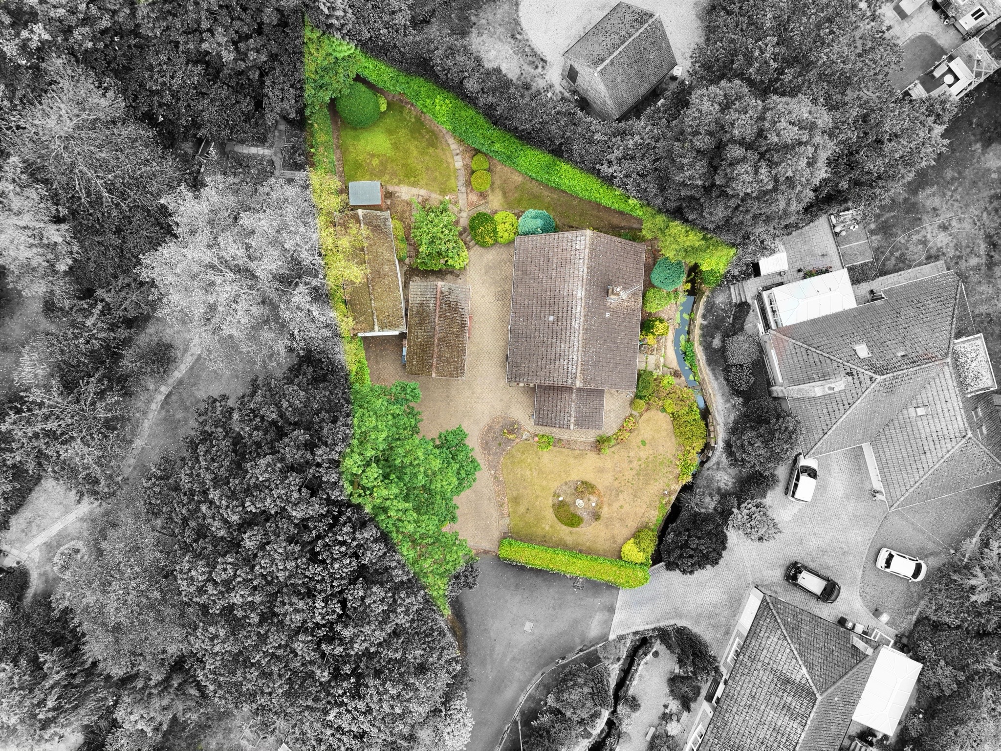
- Full wrap-around garden with a peaceful brook running alongside the property.
- Two separate garages, including a large garage suitable for a full-sized motorhome, both with electric doors.
- Generous driveway with parking for multiple vehicles and offered for sale with no onward chain.
About this property
Occupying a desirable position at the head of a quiet cul-de-sac in Wistaston, this impressive two-bedroom detached bungalow offers spacious and versatile accommodation.
Occupying a desirable position at the head of a quiet cul-de-sac in Wistaston, this impressive two-bedroom detached bungalow offers spacious and versatile accommodation, generous wrap-around gardens, excellent parking and an exceptional amount of garage space. With a peaceful setting, a brook running alongside the garden and the significant advantage of no onward chain, this is a property that offers a wonderful combination of comfort, practicality and lifestyle appeal.
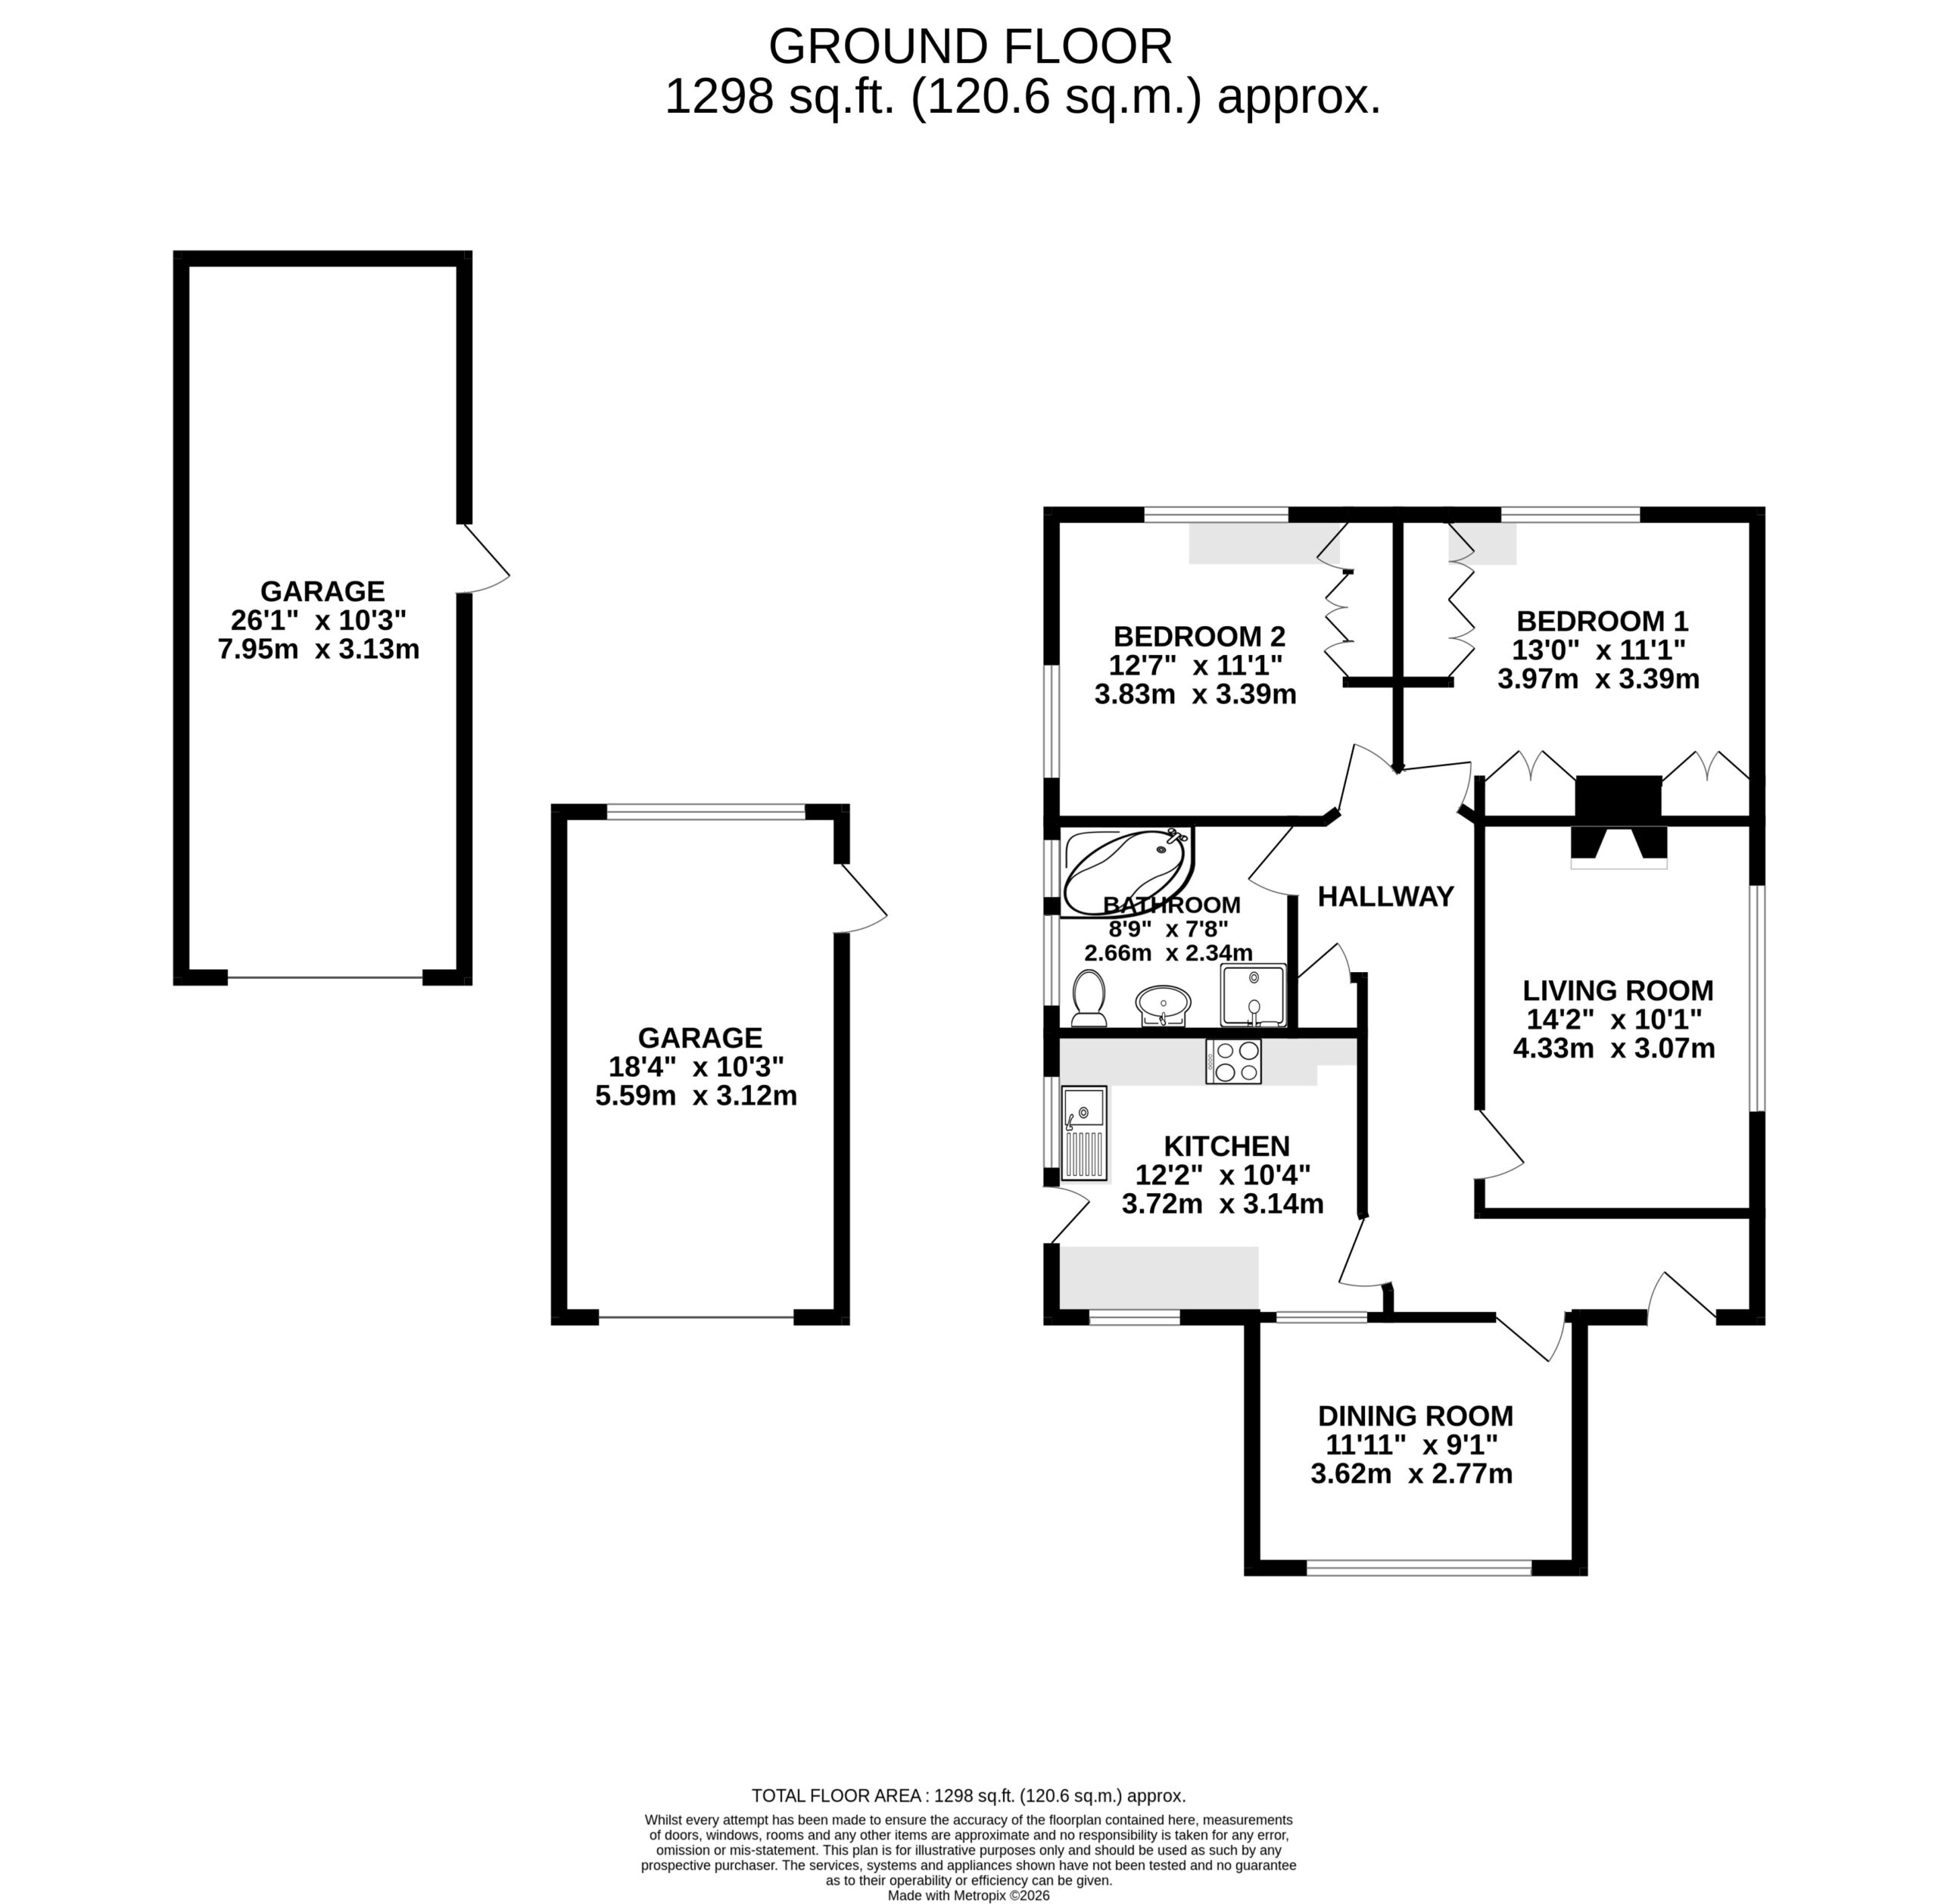
Upon entering, the generously proportioned living room immediately creates a warm and welcoming impression. A large window allows an abundance of natural light to fill the room, while the electric fireplace provides an attractive focal point and a cosy atmosphere. There is plenty of space for comfortable seating, making this a fantastic room for relaxing with family or entertaining guests. The size and layout of the room make it a brilliant social space and one that can comfortably accommodate a variety of furniture arrangements.
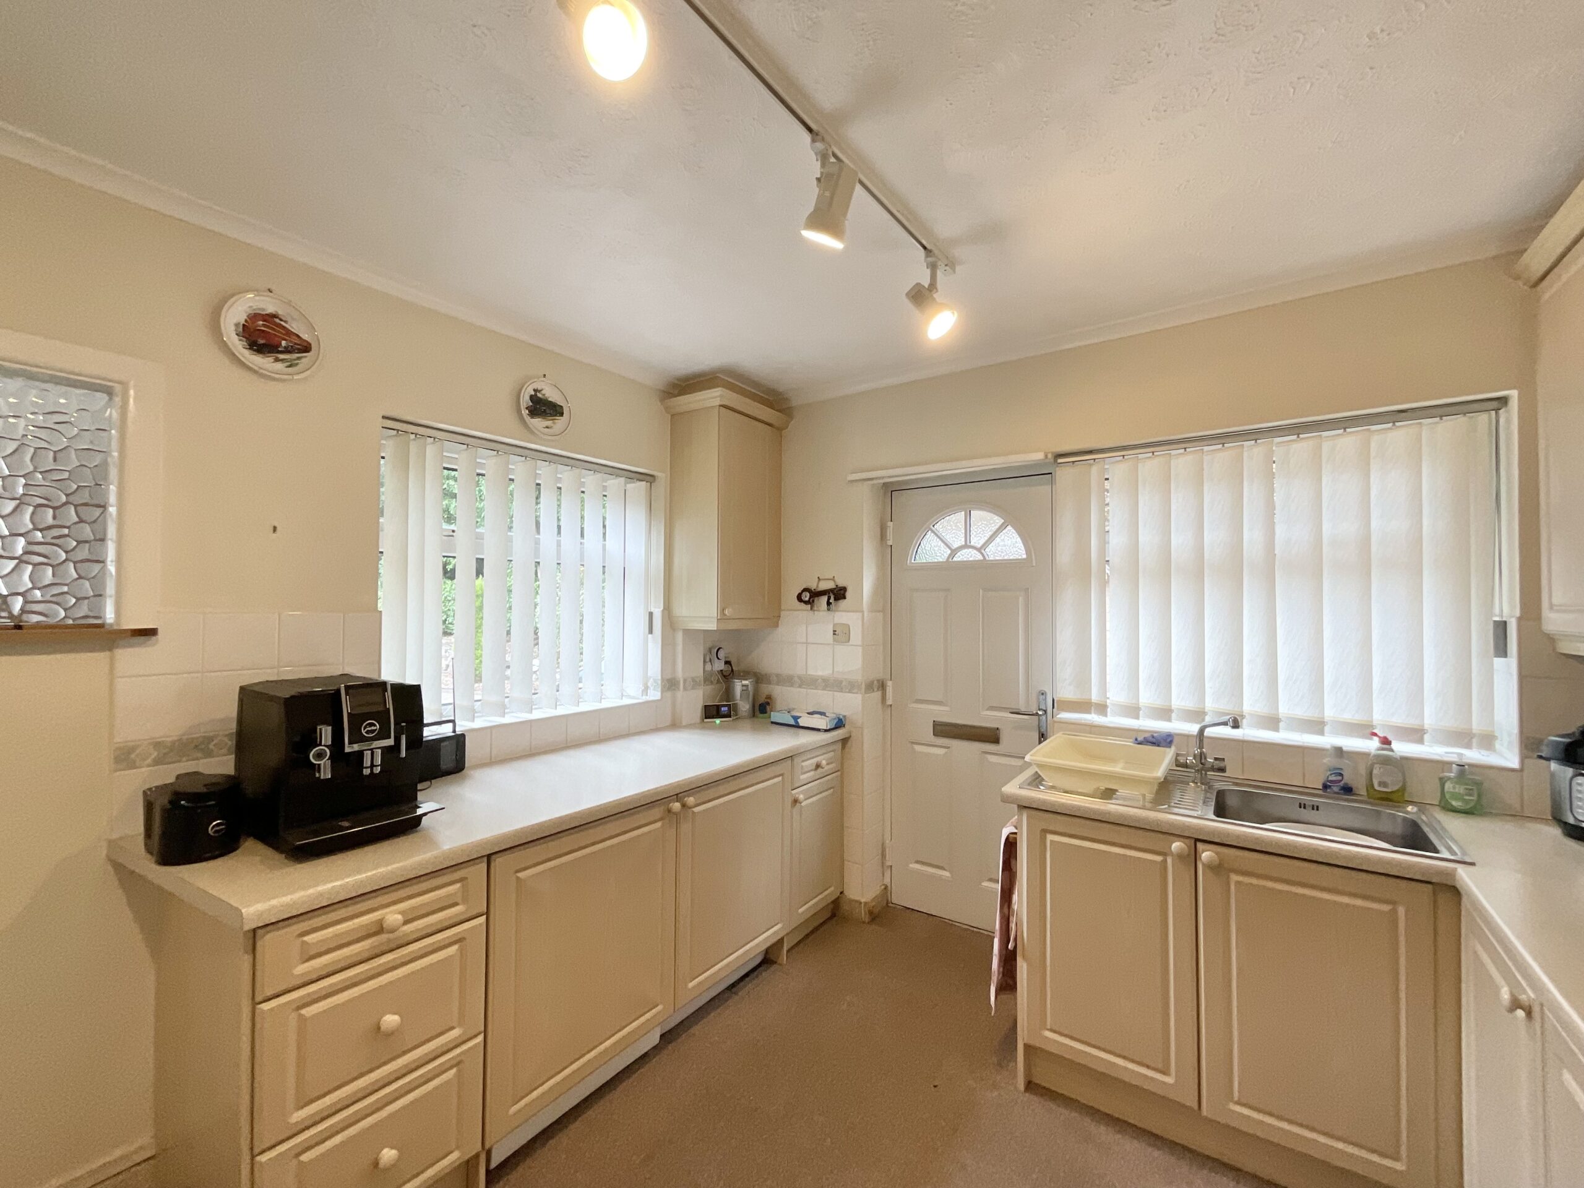
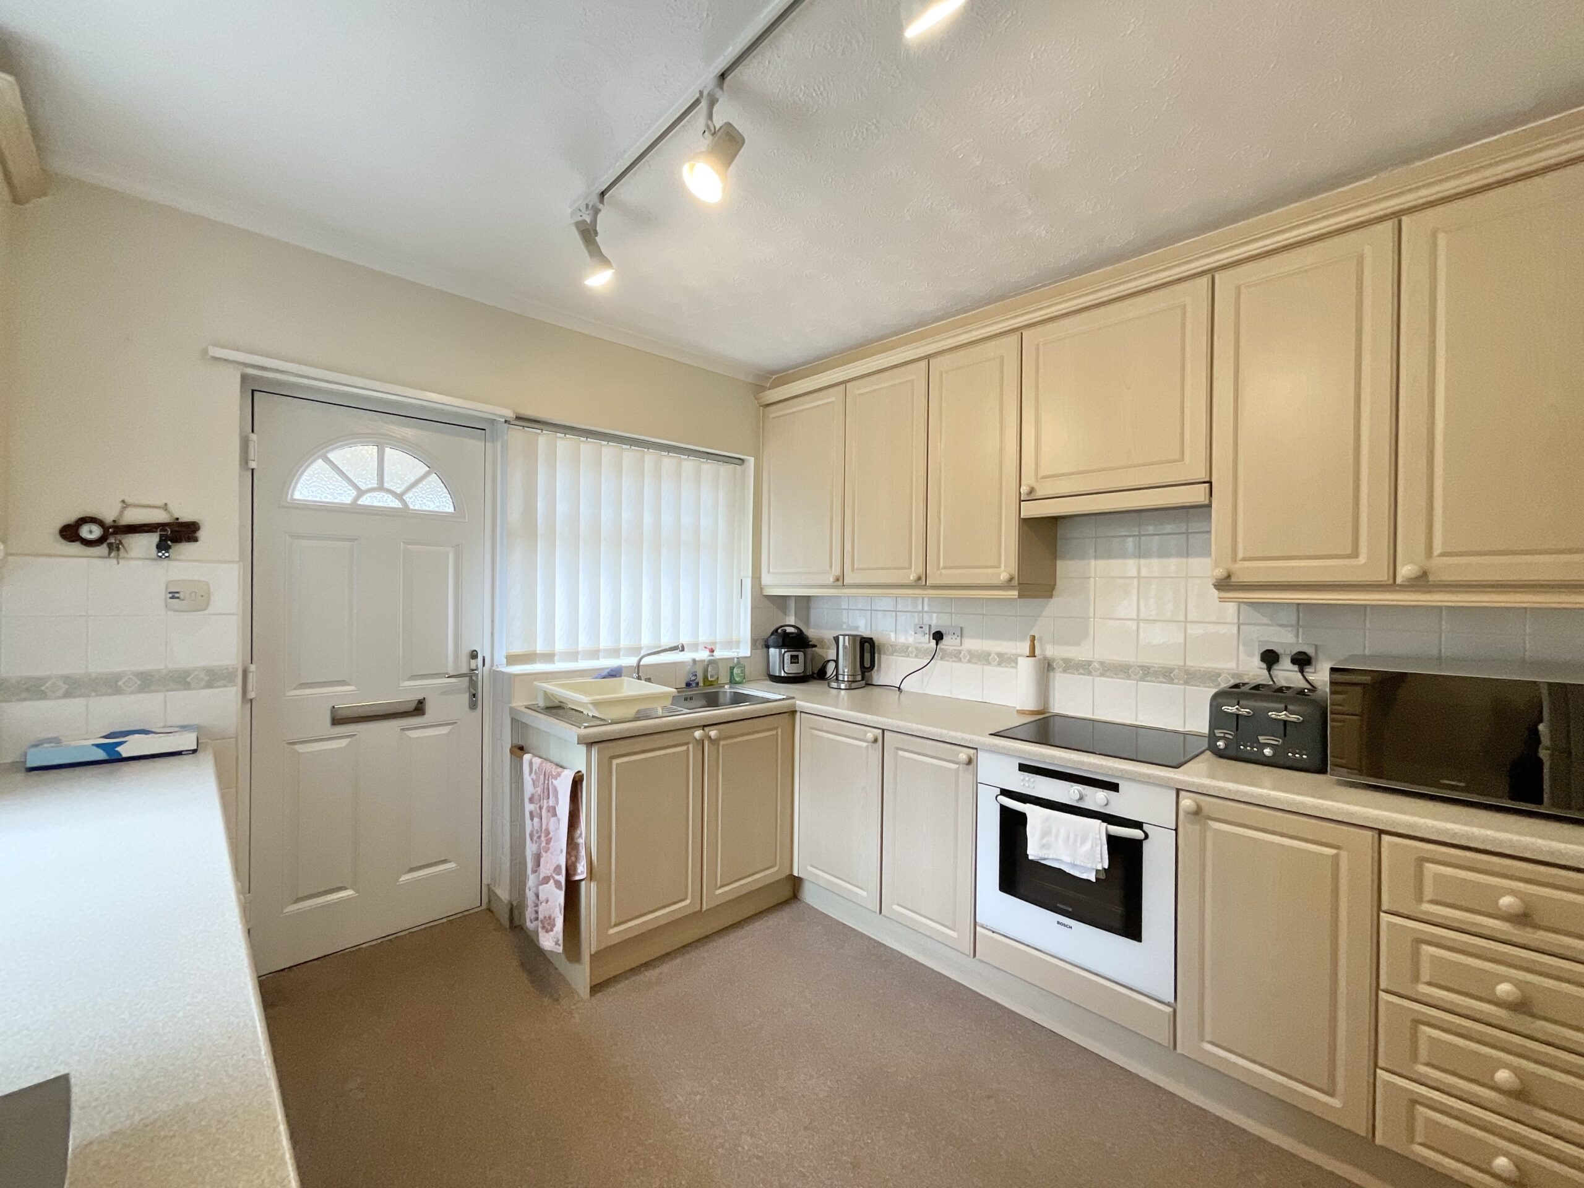
The kitchen is both practical and well equipped, featuring an integrated oven and induction hob. There is also useful space and provision for both a washing machine and dishwasher. The kitchen offers a functional layout with plenty of opportunity for storage and preparation, making it well suited to everyday family life.
The separate dining room is another particularly appealing feature of the property. A remarkably large window floods the room with natural light and creates a bright and airy atmosphere throughout the day. There is ample space for a good-sized dining table and additional furniture, making this an ideal setting for family meals, entertaining guests or enjoying a relaxed breakfast overlooking the garden.
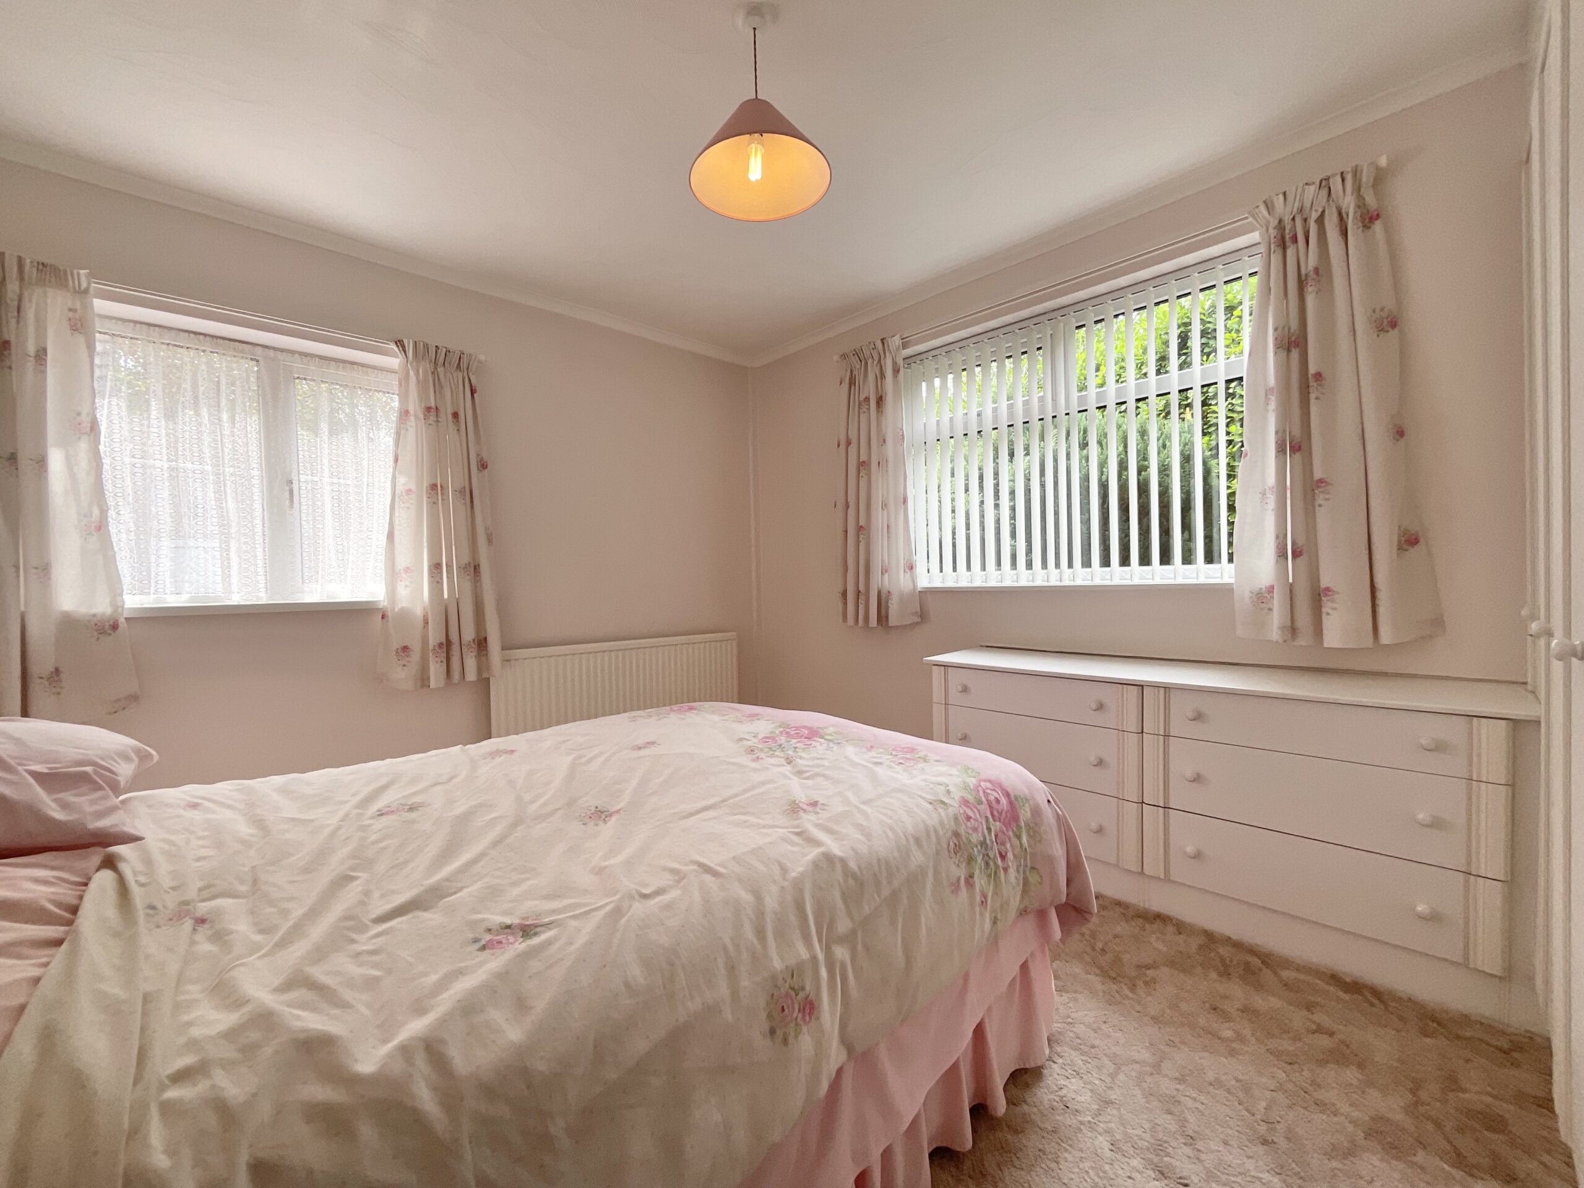
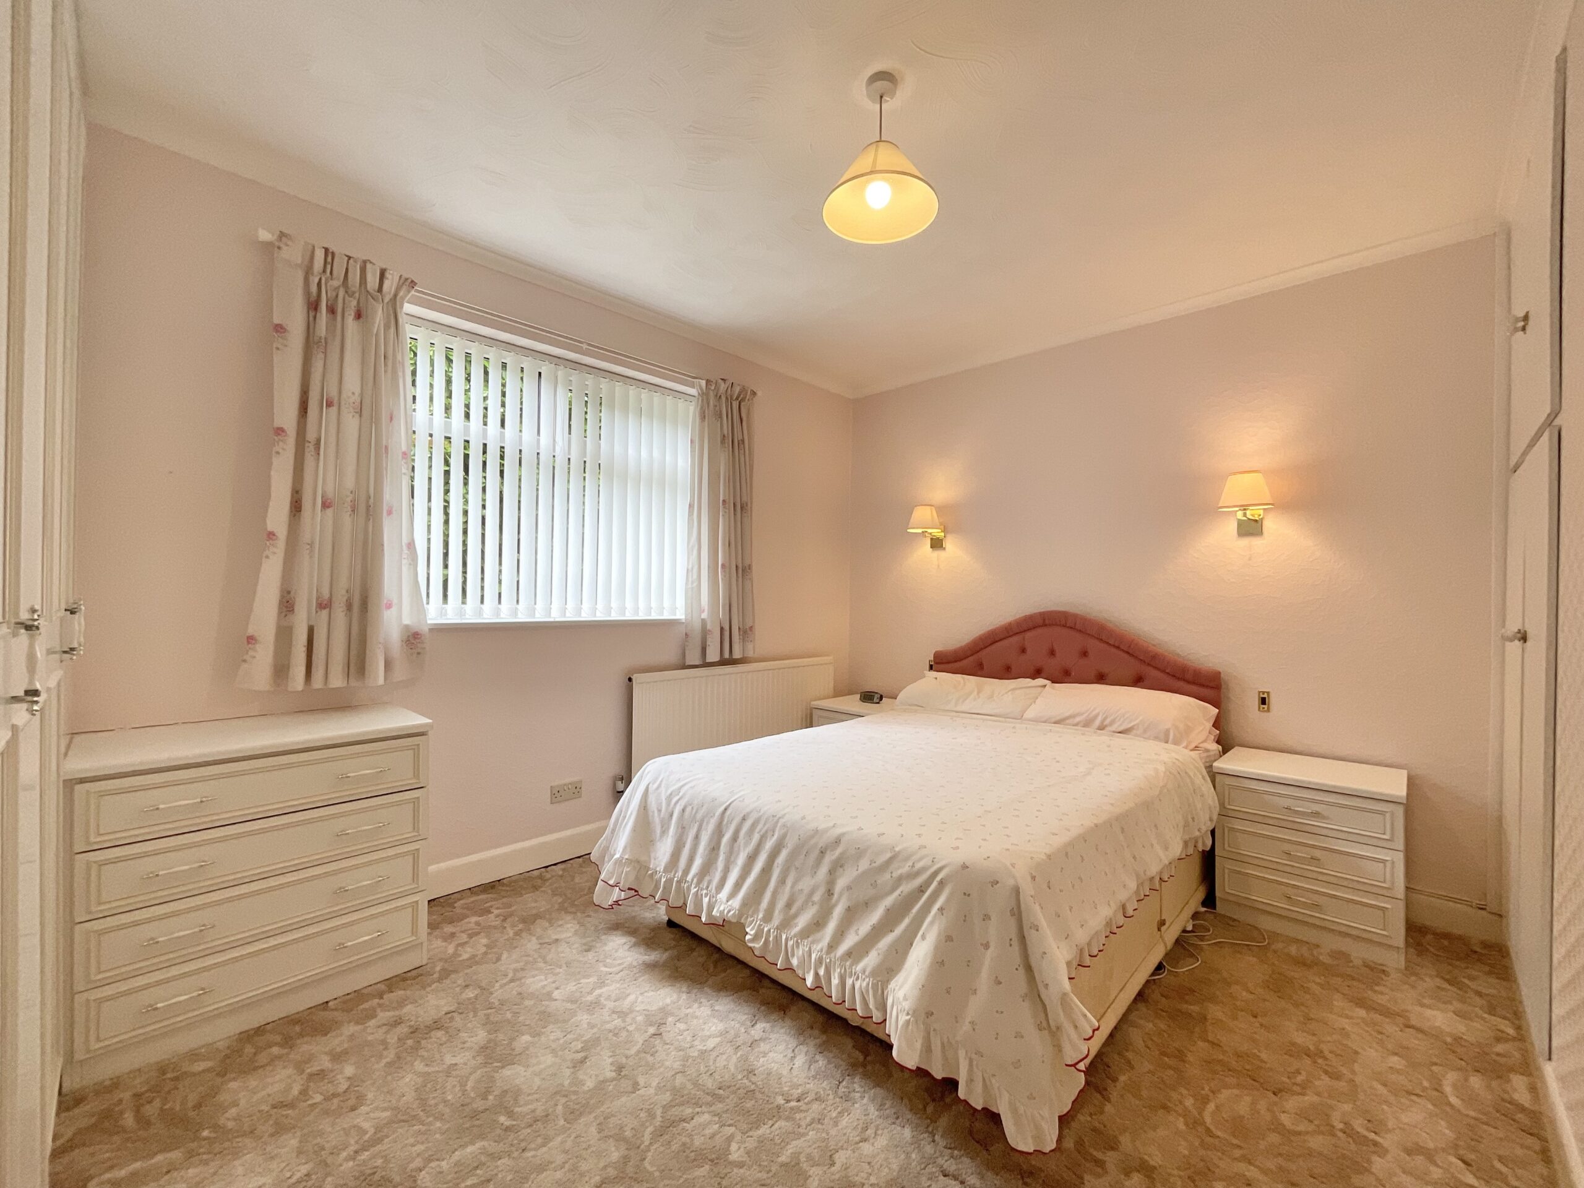
Both bedrooms are well proportioned and offer excellent flexibility. Bedroom one is a generous double bedroom with plenty of space for a double bed, bedside furniture and additional furnishings. Multiple built-in wardrobes provide an excellent amount of storage while leaving plenty of usable floor space, making this a particularly comfortable principal bedroom.
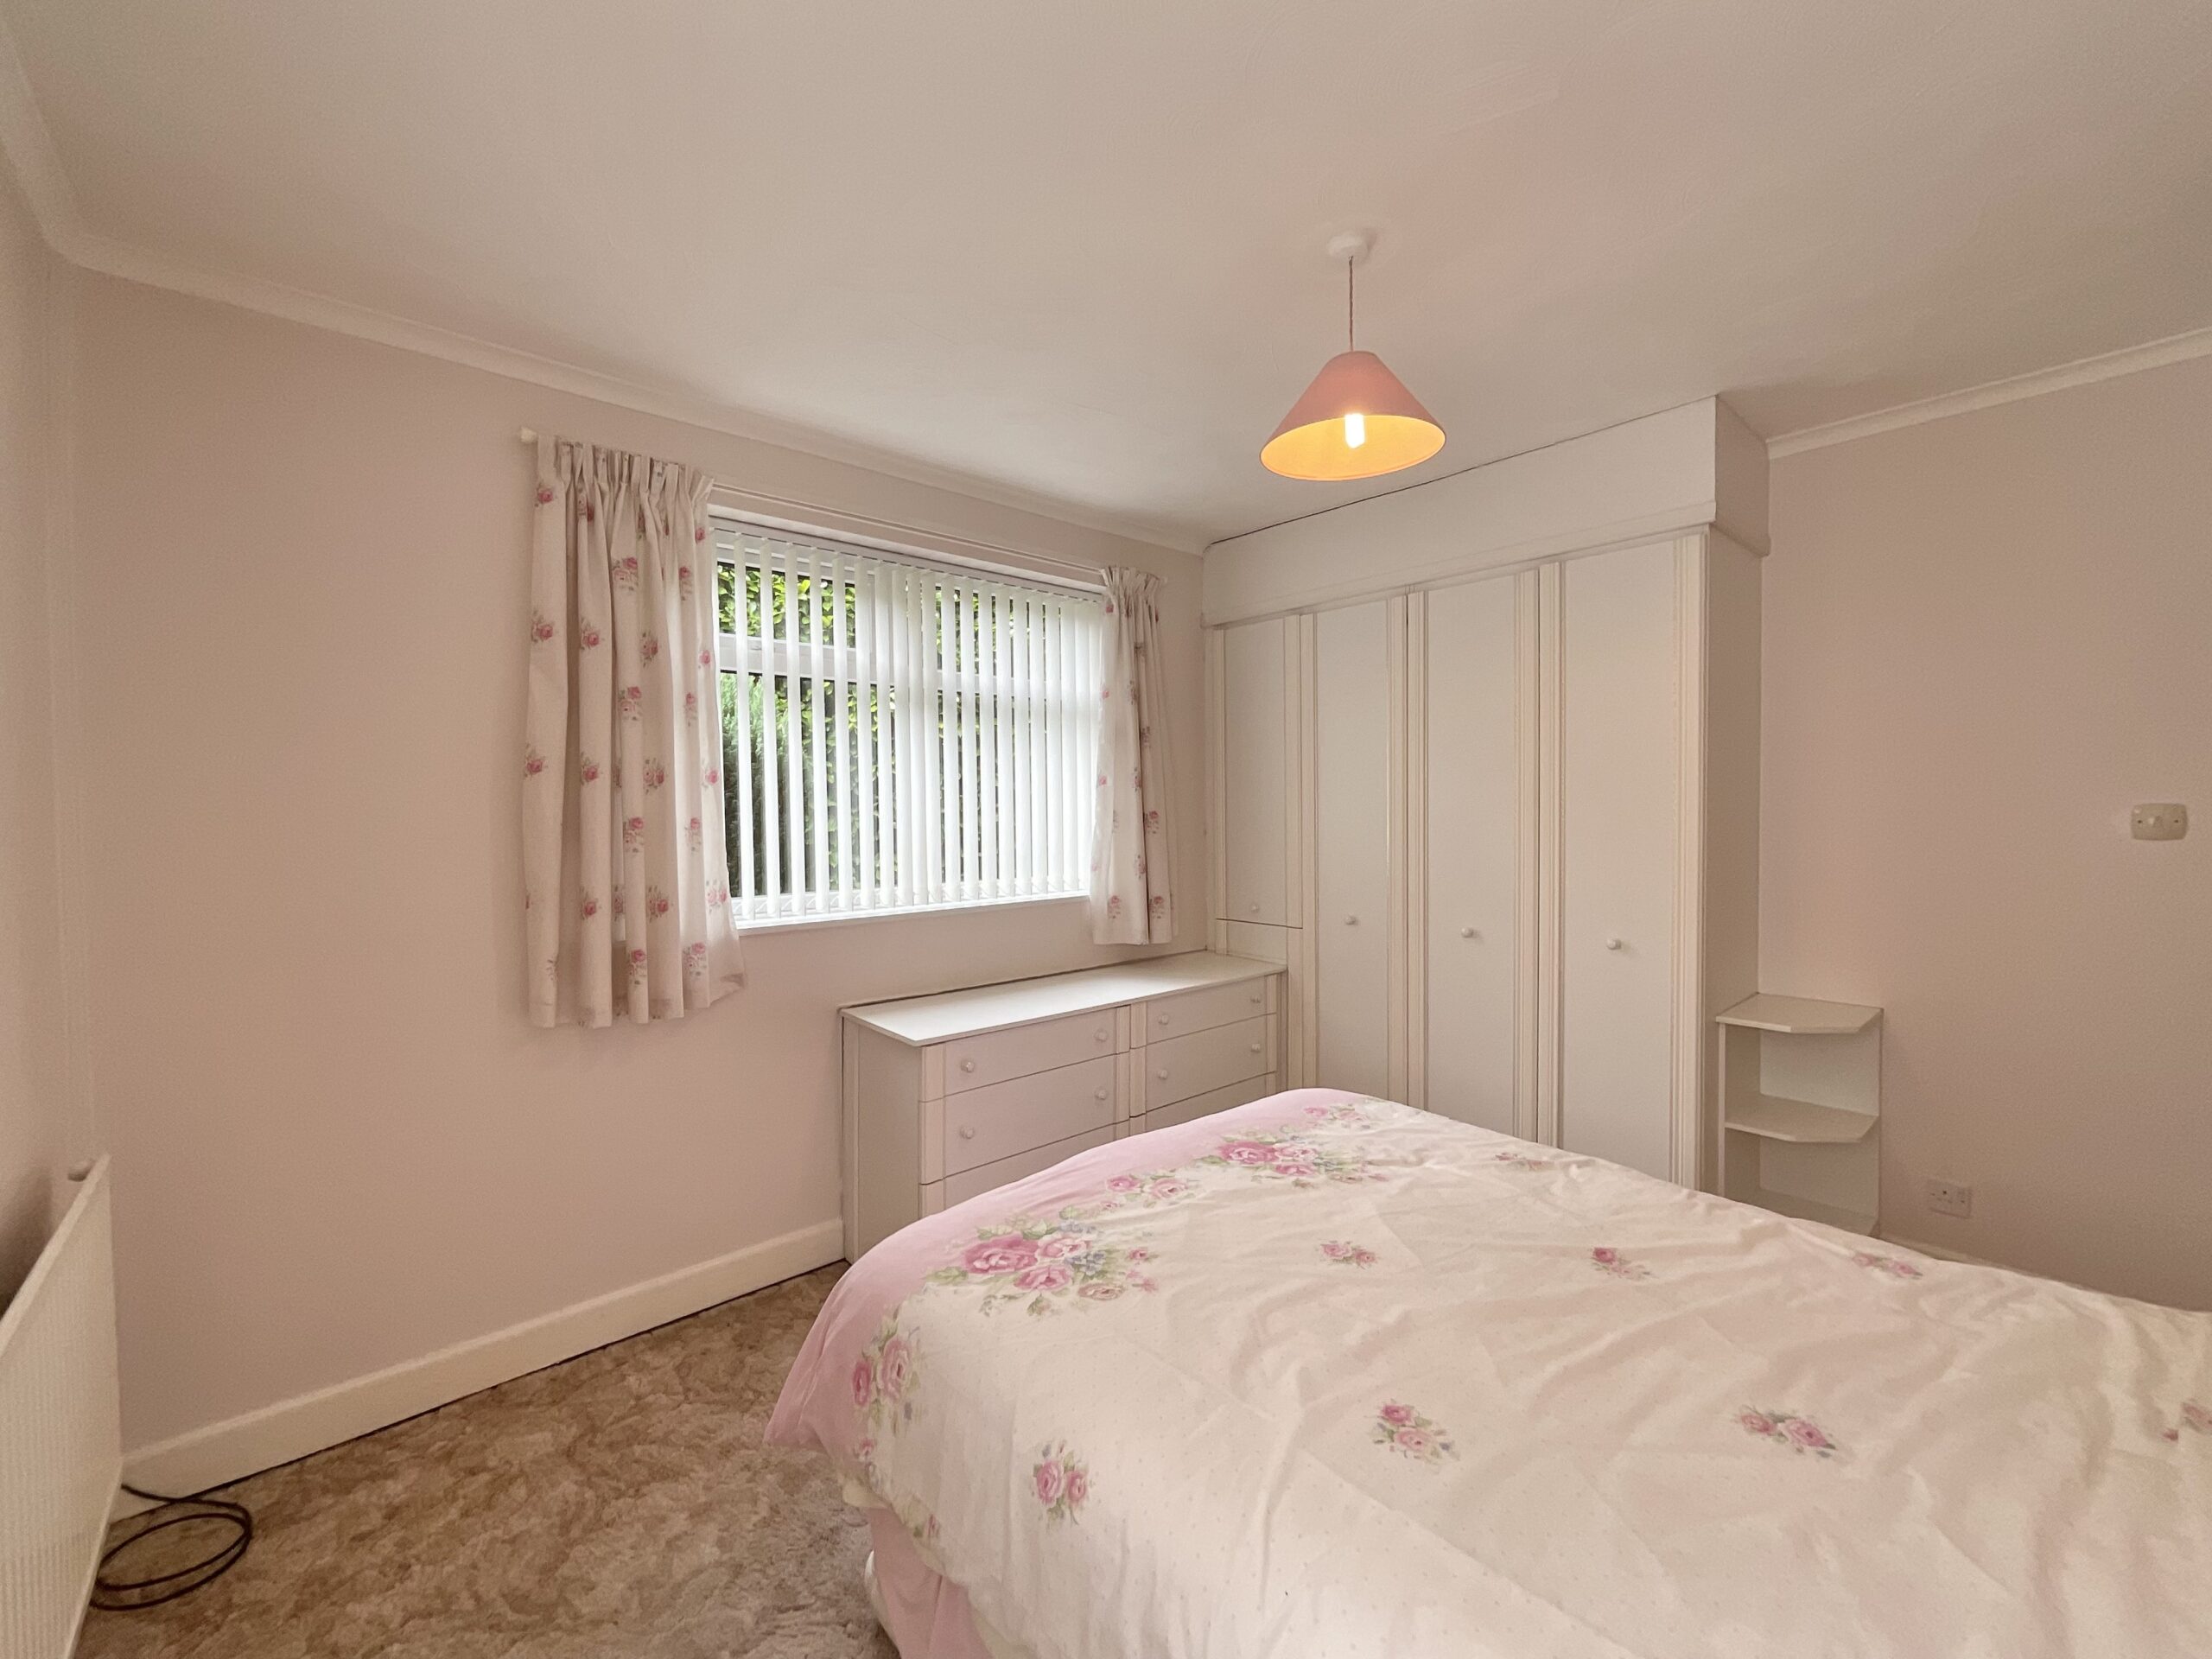
Bedroom two is similarly well proportioned and offers enough space to accommodate a double bed and additional furniture. Built-in wardrobes provide useful storage, although there is slightly less wardrobe provision than in the principal bedroom. The room would also lend itself well to alternative uses such as a guest bedroom, home office or hobby room if required.
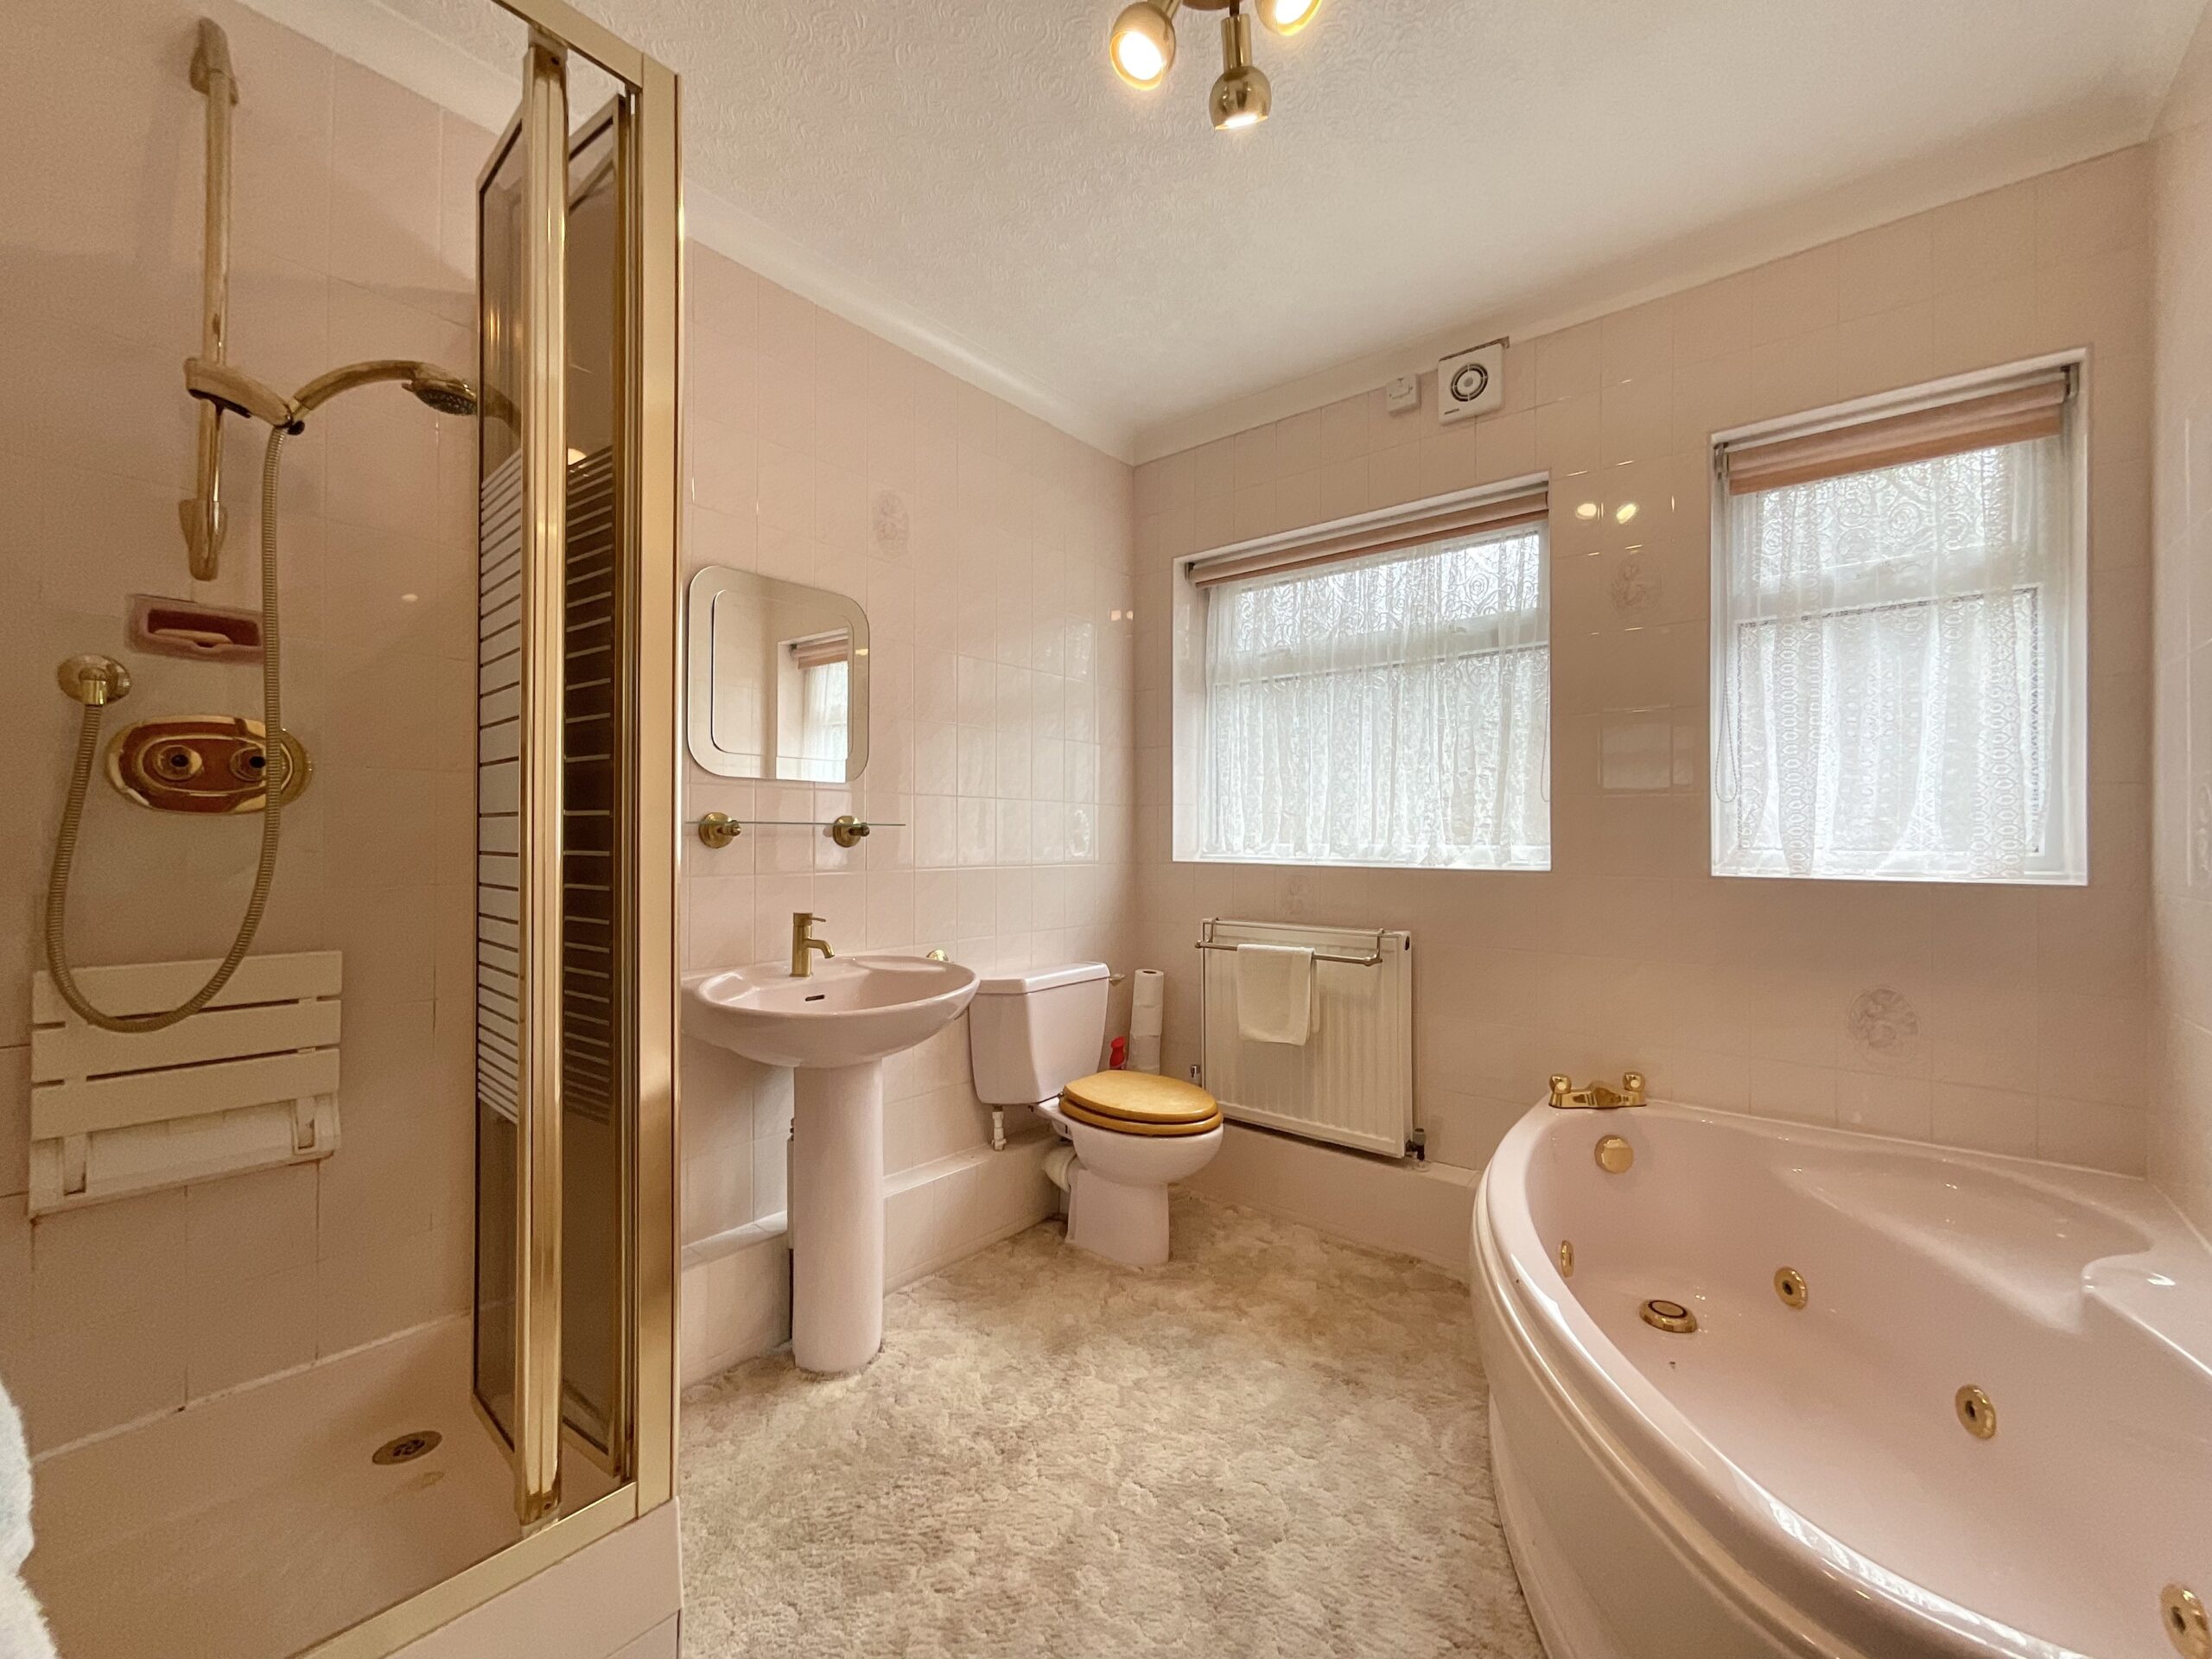
The main bathroom is a particularly impressive feature, combining practicality with a touch of luxury. It benefits from a convenient walk-in shower as well as a separate spa bath, giving you the choice between a quick shower or a relaxing soak at the end of the day. The generous proportions make this a comfortable and versatile bathroom.
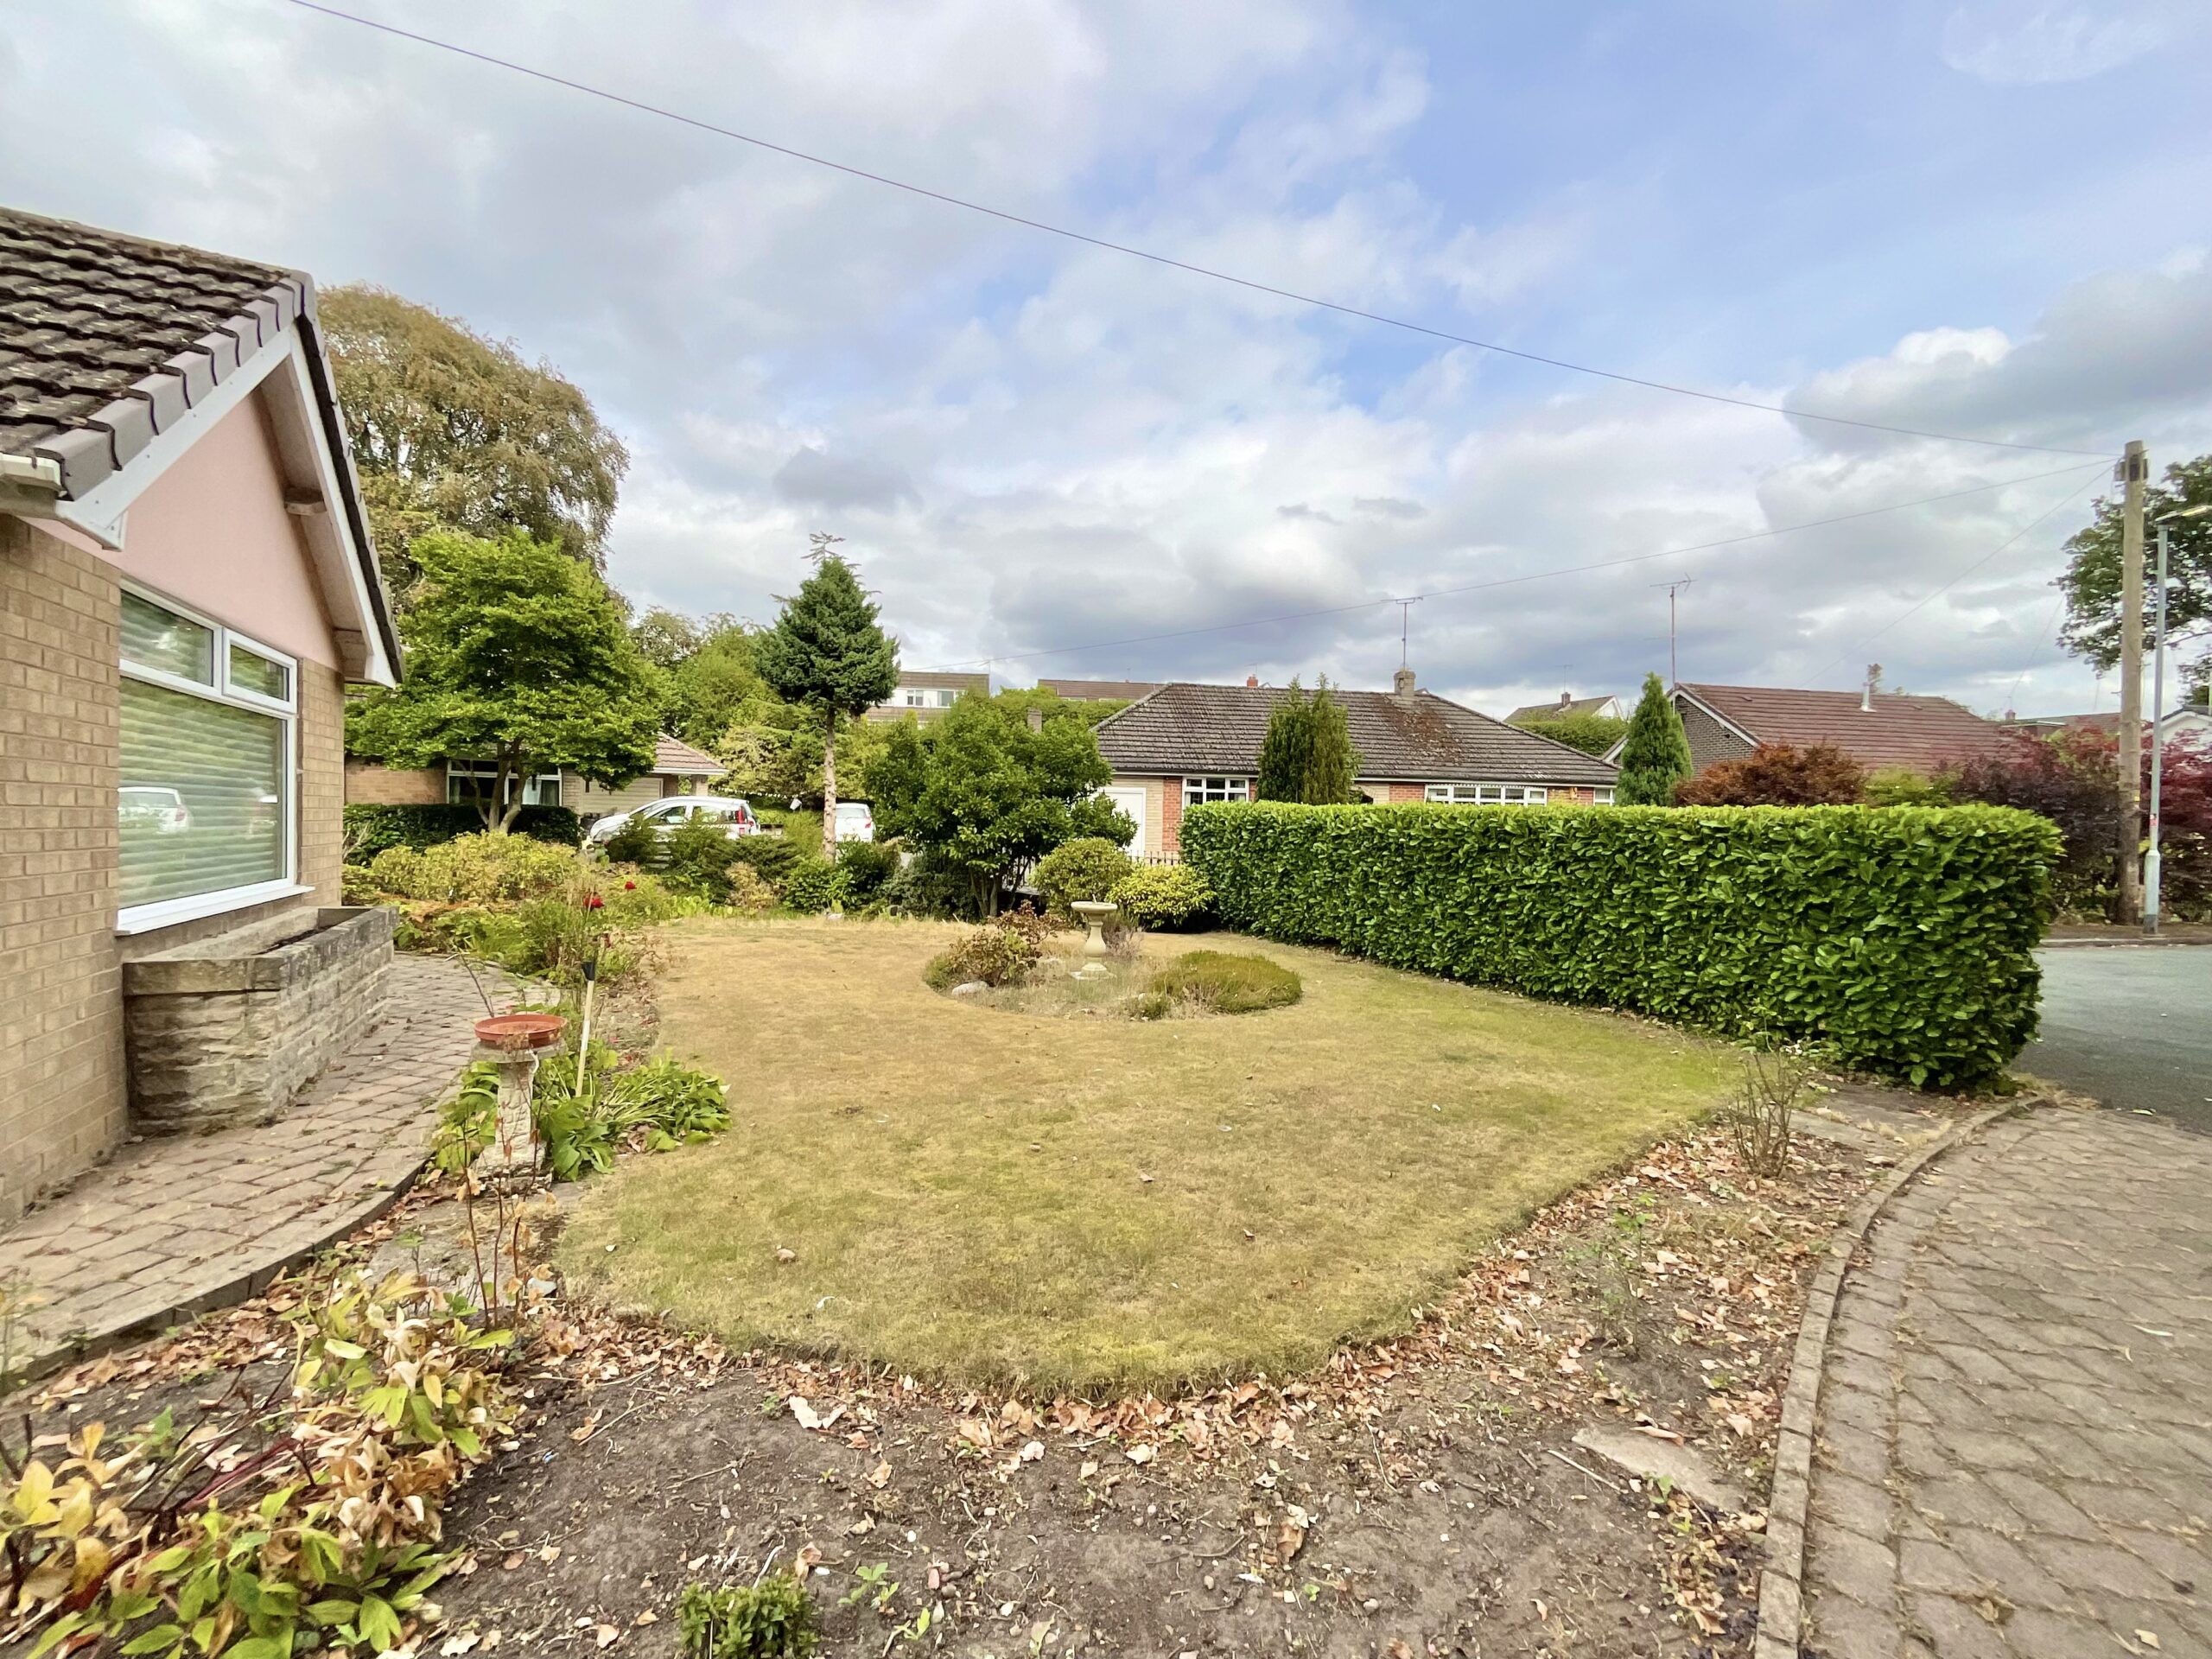
Externally, the property really comes into its own. It enjoys a full wrap-around garden, providing a generous amount of outdoor space and plenty of opportunity for entertaining, gardening or simply enjoying the peaceful surroundings. The garden wraps around the property, creating different areas to enjoy throughout the day, while a brook flowing alongside the property adds to the tranquil and picturesque setting.
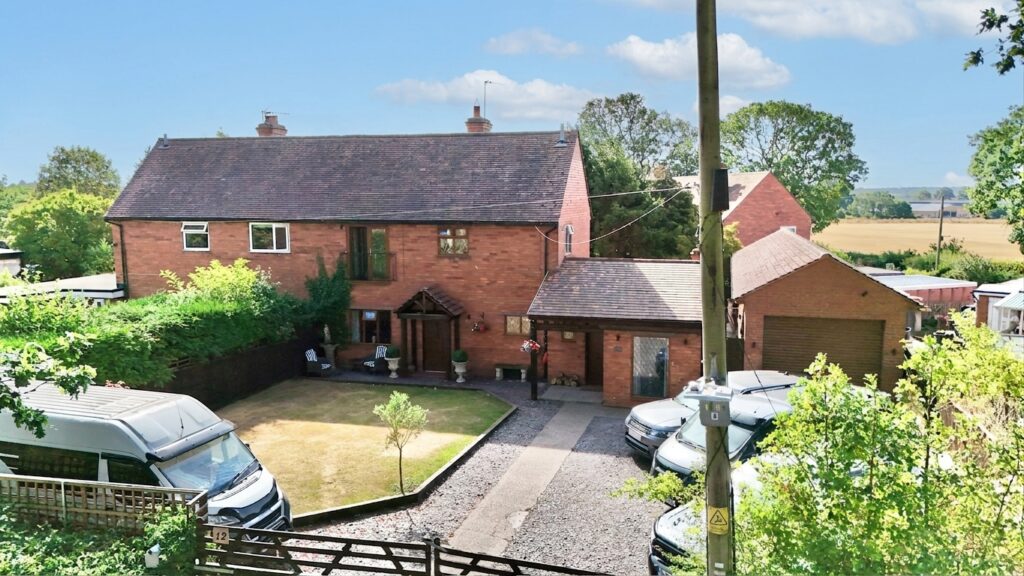
The property is particularly well suited to those requiring additional storage, parking or garage space, benefiting from two separate garages. One is a traditional single garage, while the second is exceptionally spacious and large enough to accommodate a full-sized motorhome. Both garages benefit from electric doors for ease and convenience, as well as side access.
A generous driveway provides ample off-road parking for multiple vehicles, making the property ideal for those with several cars, larger vehicles or a motorhome. The combination of the driveway and two garages offers an exceptional level of parking and storage that is increasingly difficult to find.
Location:
Wistaston village is situated 3 miles from the historic market town of Nantwich and benefits from shops and local public houses, village hall with active social calendar and community groups, church and mini supermarket within the area. There are local schools easily accessible from the property and excellent road connections to the A500 and M6 motorway network. Local bus routes also service the area along with Crewe Railway Station with fast access to London and other major cities.
Council Tax Band: D
Tenure: Freehold
Useful Links
Broadband and mobile phone coverage checker - https://checker.ofcom.org.uk/
Floor Plans
Please note that floor plans are provided to give an overall impression of the accommodation offered by the property. They are not to be relied upon as a true, scaled and precise representation. Whilst we make every attempt to ensure the accuracy of the floor plan, measurements of doors, windows, rooms and any other item are approximate. This plan is for illustrative purposes only and should only be used as such by any prospective purchaser.
Agent's Notes
Although we try to ensure accuracy, these details are set out for guidance purposes only and do not form part of a contract or offer. Please note that some photographs have been taken with a wide-angle lens. A final inspection prior to exchange of contracts is recommended. No person in the employment of James Du Pavey Ltd has any authority to make any representation or warranty in relation to this property.
ID Checks
Please note we charge £50 inc VAT for ID Checks and verification for each person financially involved with the transaction when purchasing a property through us.
Referrals
We can recommend excellent local solicitors, mortgage advice and surveyors as required. At no time are you obliged to use any of our services. We recommend Gent Law Ltd for conveyancing, they are a connected company to James Du Pavey Ltd but their advice remains completely independent. We can also recommend other solicitors who pay us a referral fee of £240 inc VAT. For mortgage advice we work with RPUK Ltd, a superb financial advice firm with discounted fees for our clients. RPUK Ltd pay James Du Pavey 25% of their fees. RPUK Ltd is a trading style of Retirement Planning (UK) Ltd, Authorised and Regulated by the Financial Conduct Authority. Your Home is at risk if you do not keep up repayments on a mortgage or other loans secured on it. We receive £120 inc VAT for each survey referral.