Stone Road, Eccleshall, ST21
£560,000
5 reasons we love this property
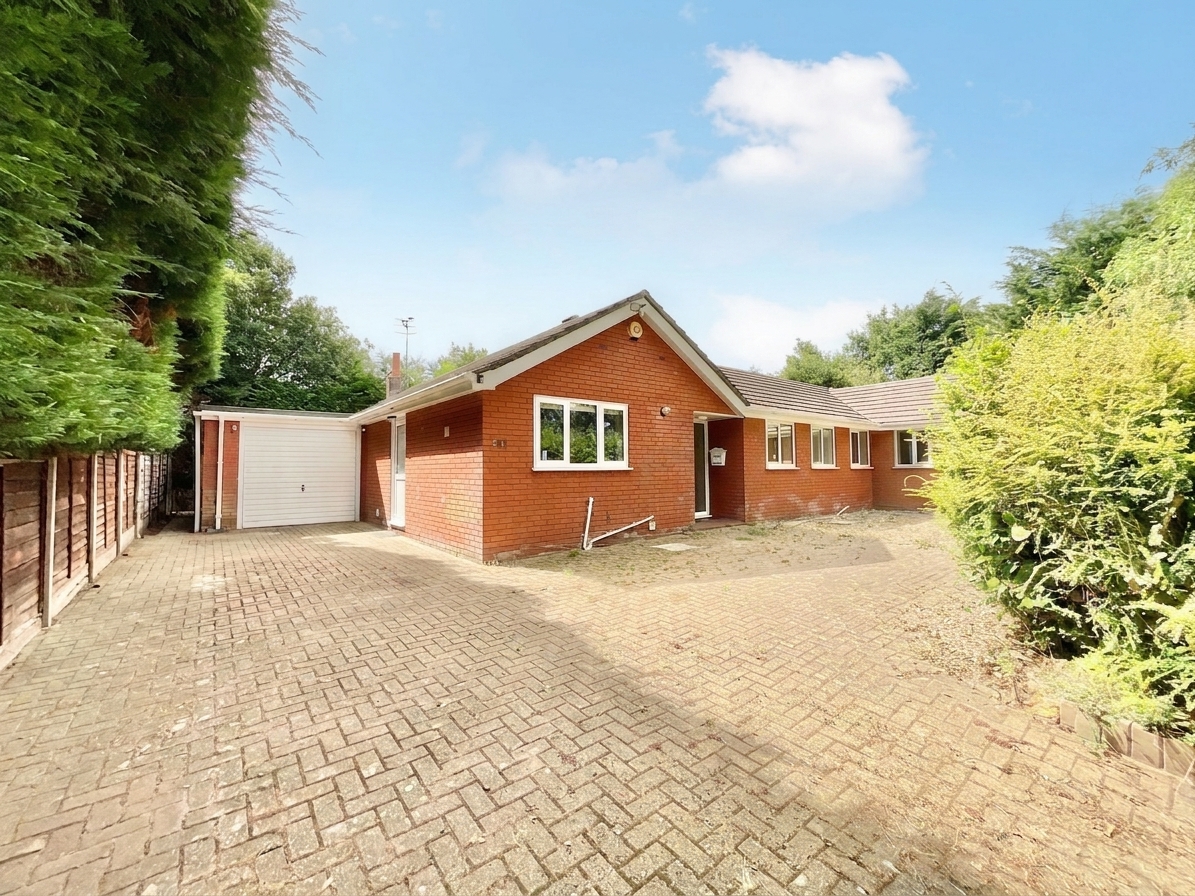
- Beautifully renovated three-bedroom, two-bathroom bungalow finished to a high standard and ready to move straight into with no upward chain!
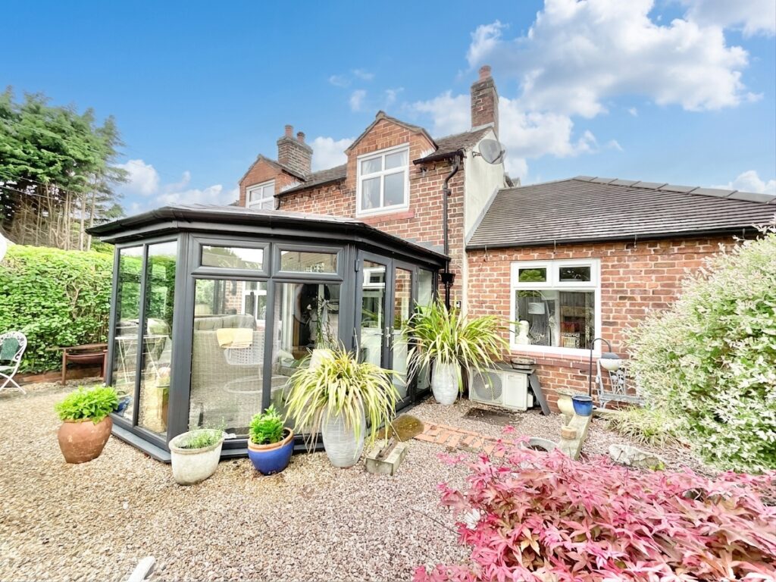
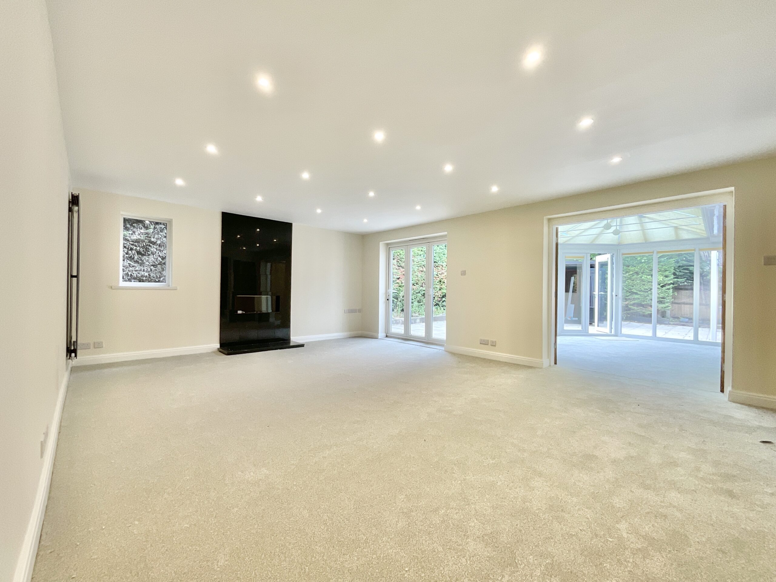
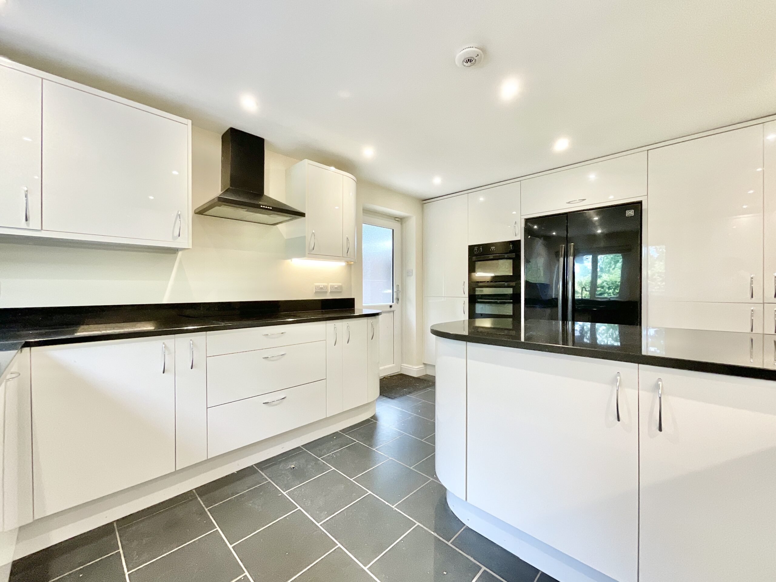
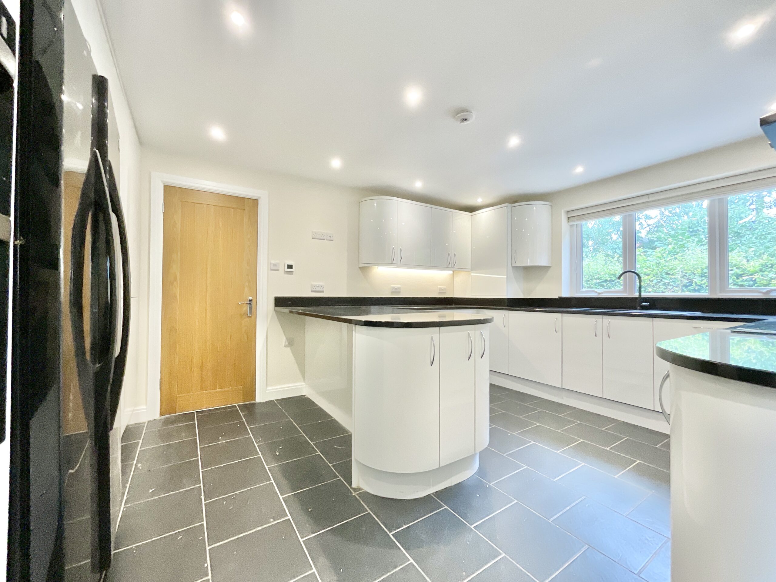
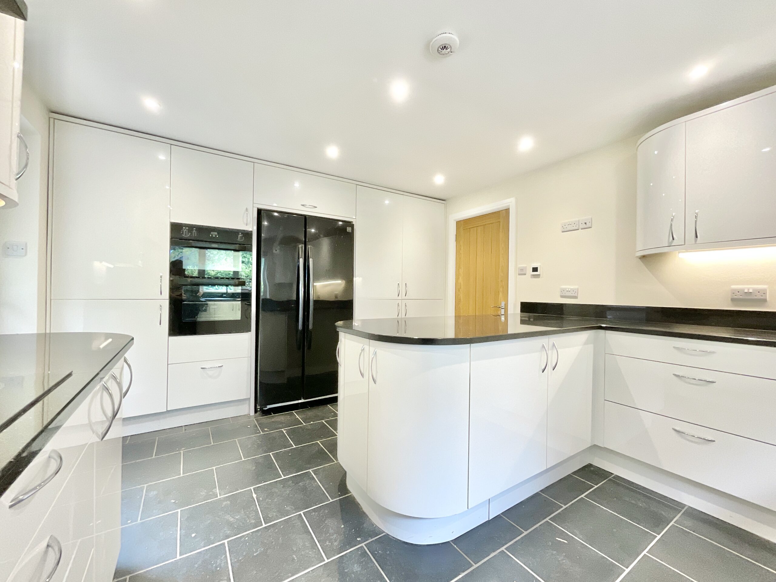
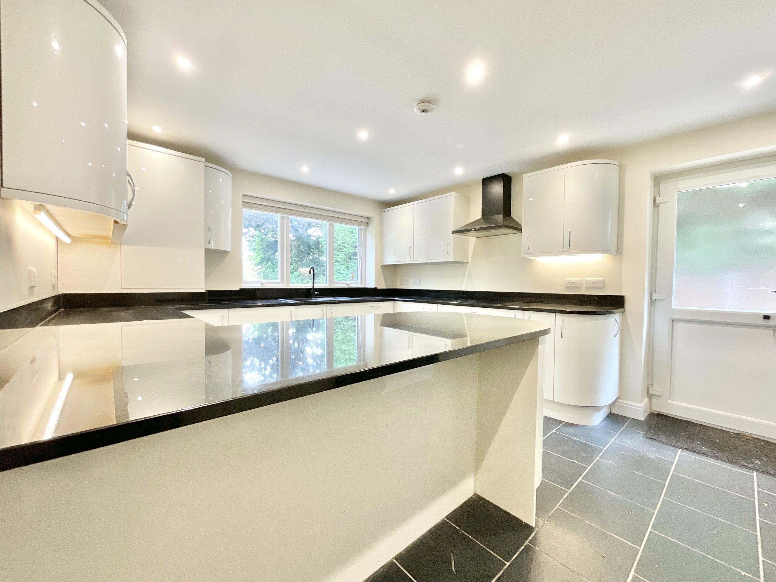
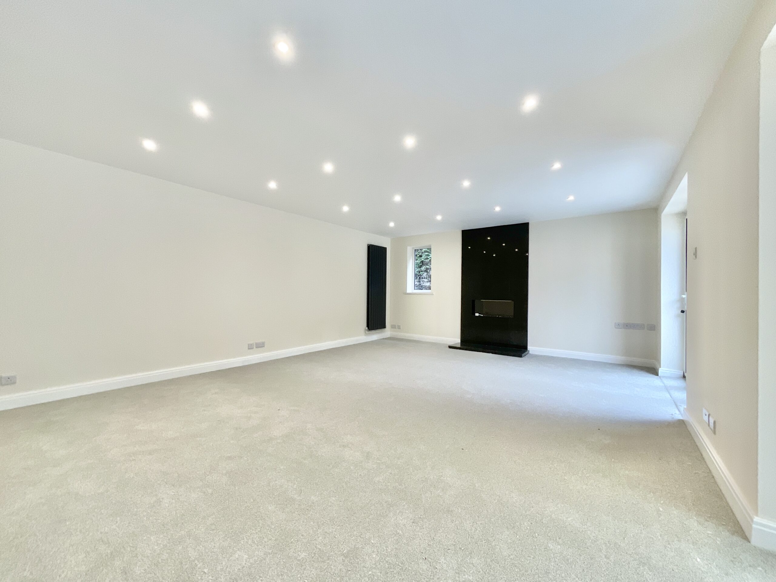
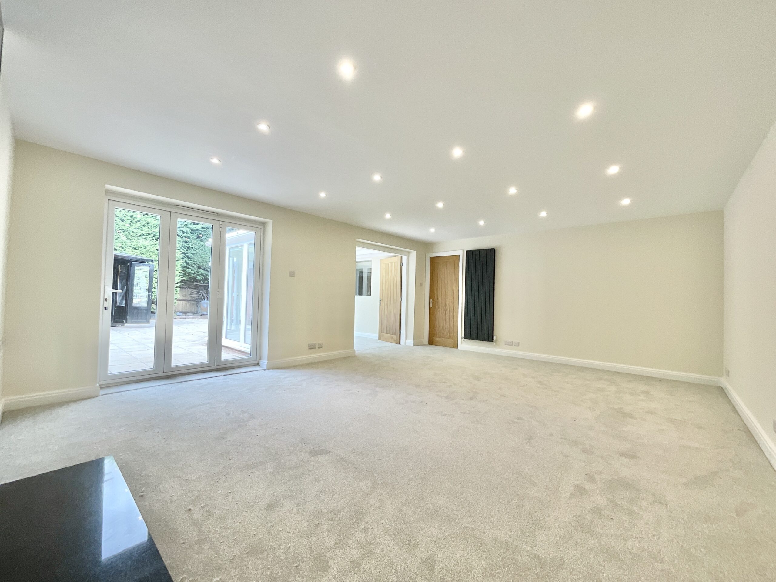
- Spacious living accommodation, including a generous living room with bi-fold doors, a bright conservatory and a stylish integrated kitchen.
- Impressive principal suite featuring a walk-in wardrobe, contemporary en-suite and French doors opening onto the garden.
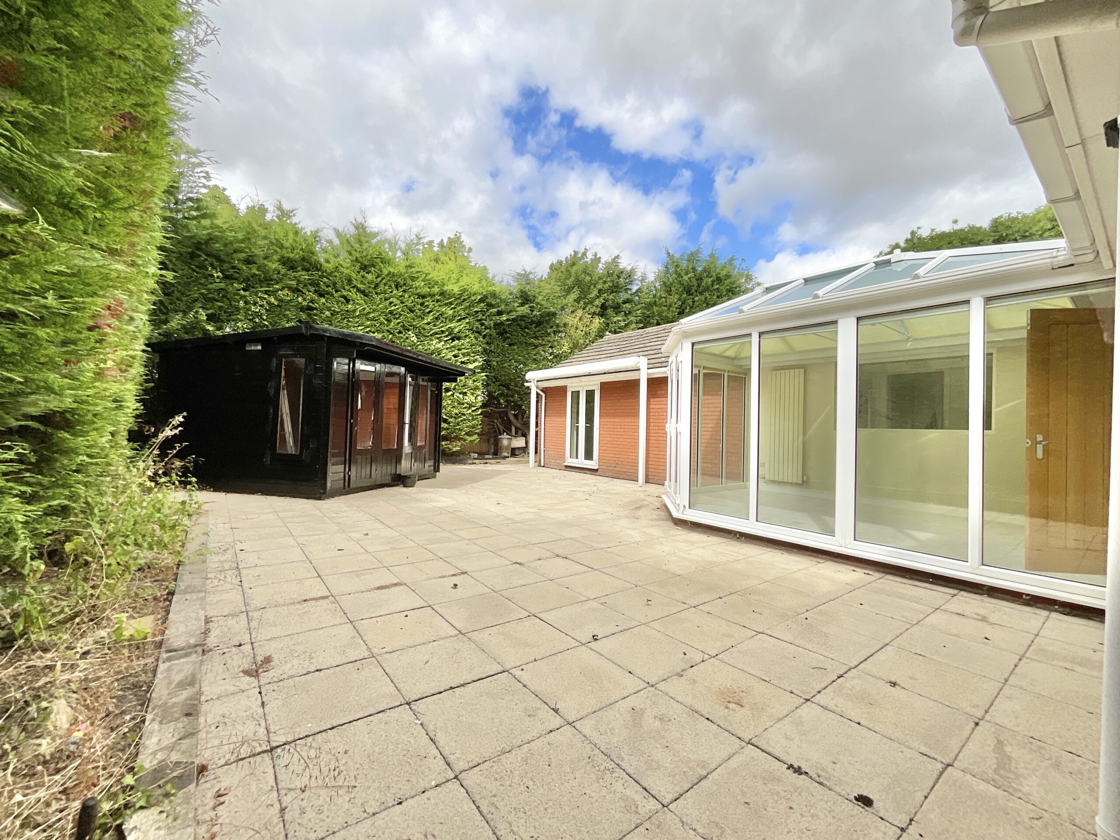
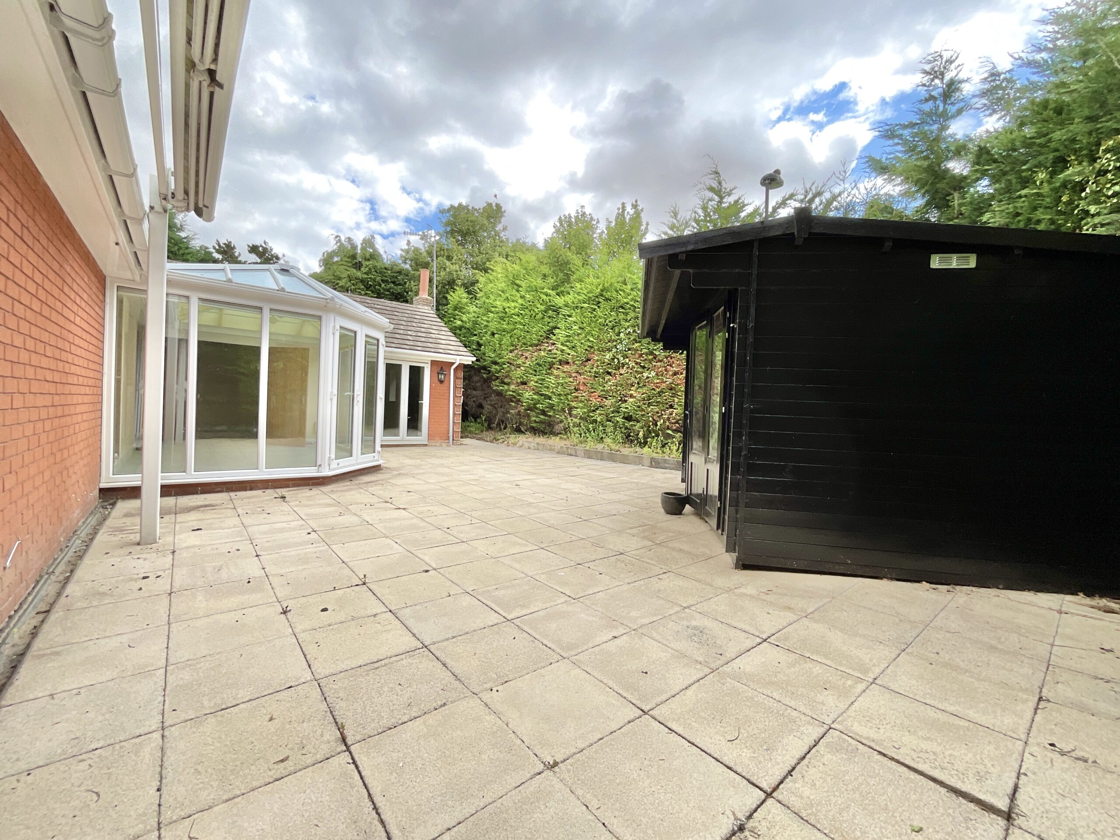
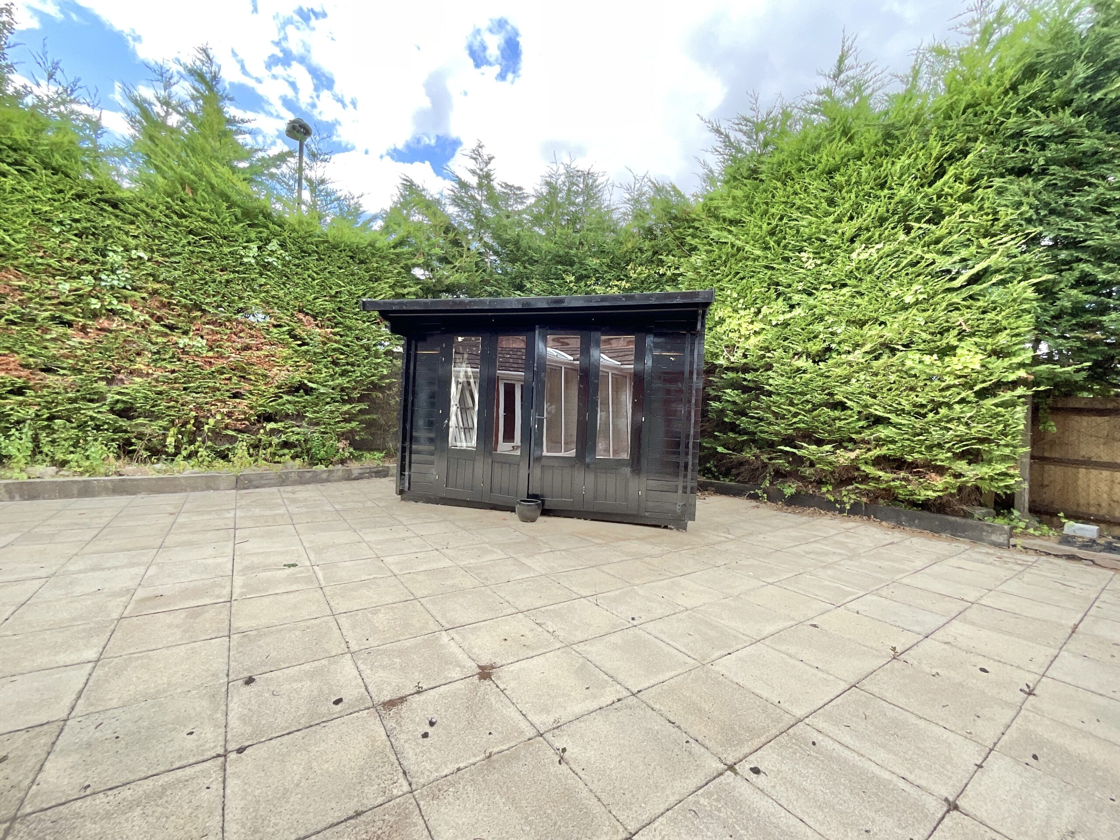
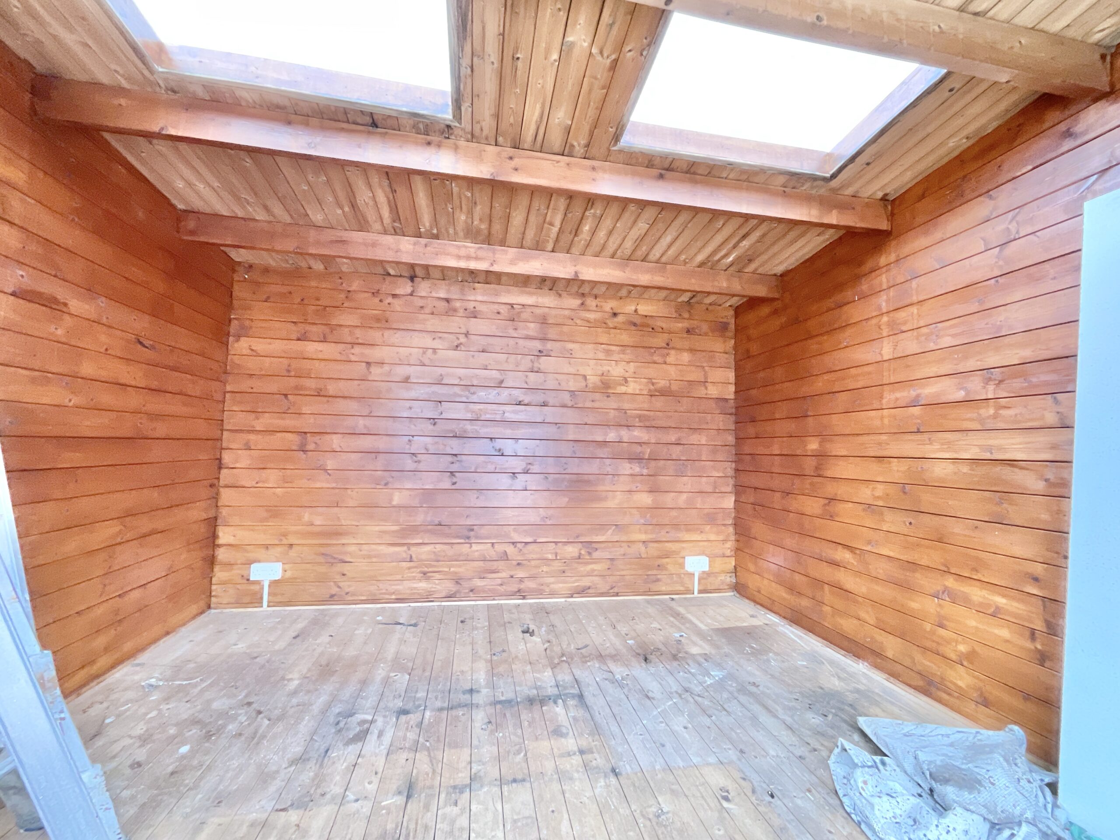
- Low-maintenance rear garden with a substantial summer house benefitting from electrics, ideal as a home office, gym or hobby room.
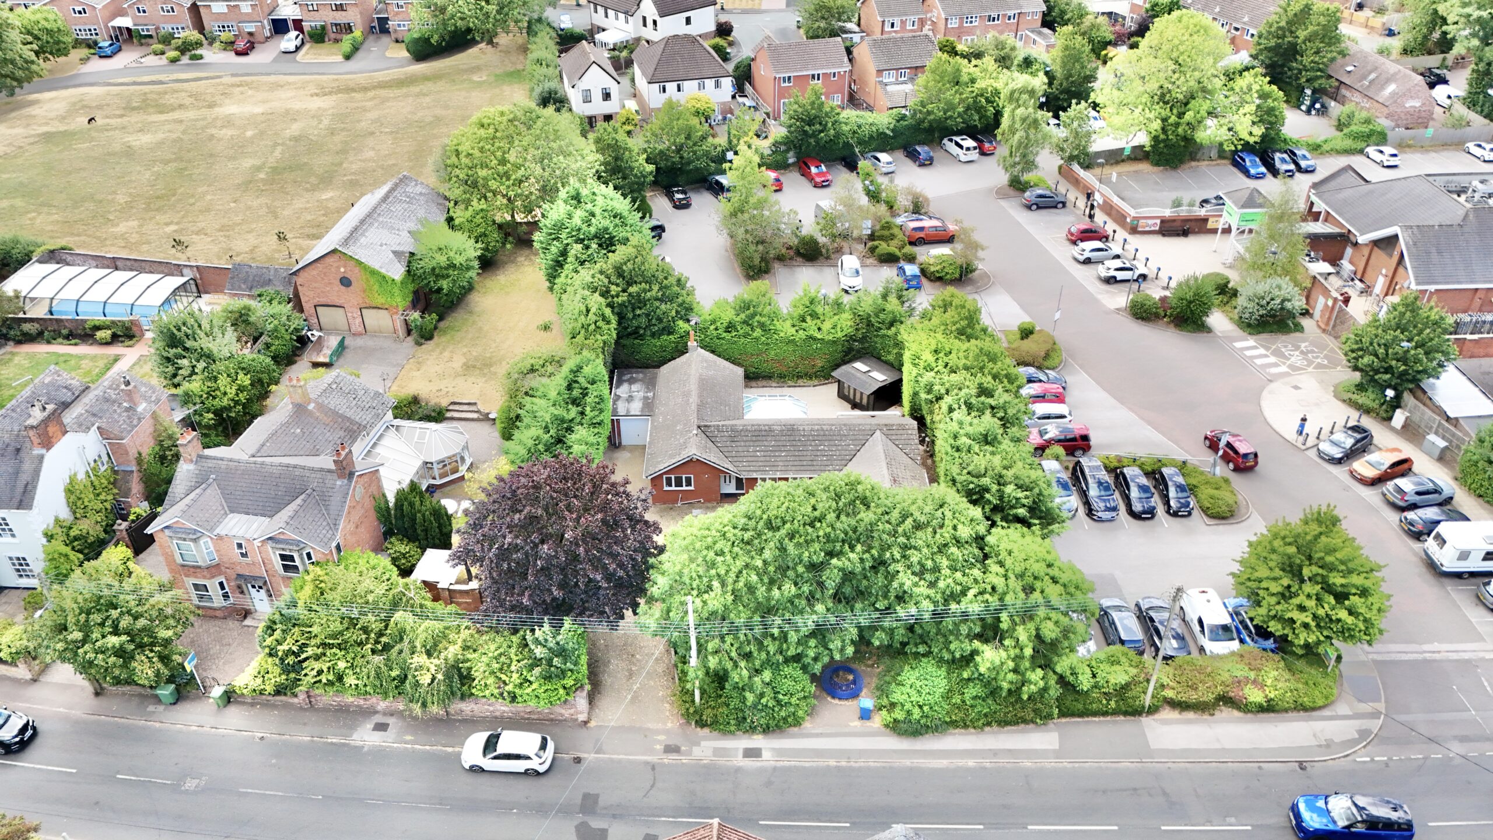
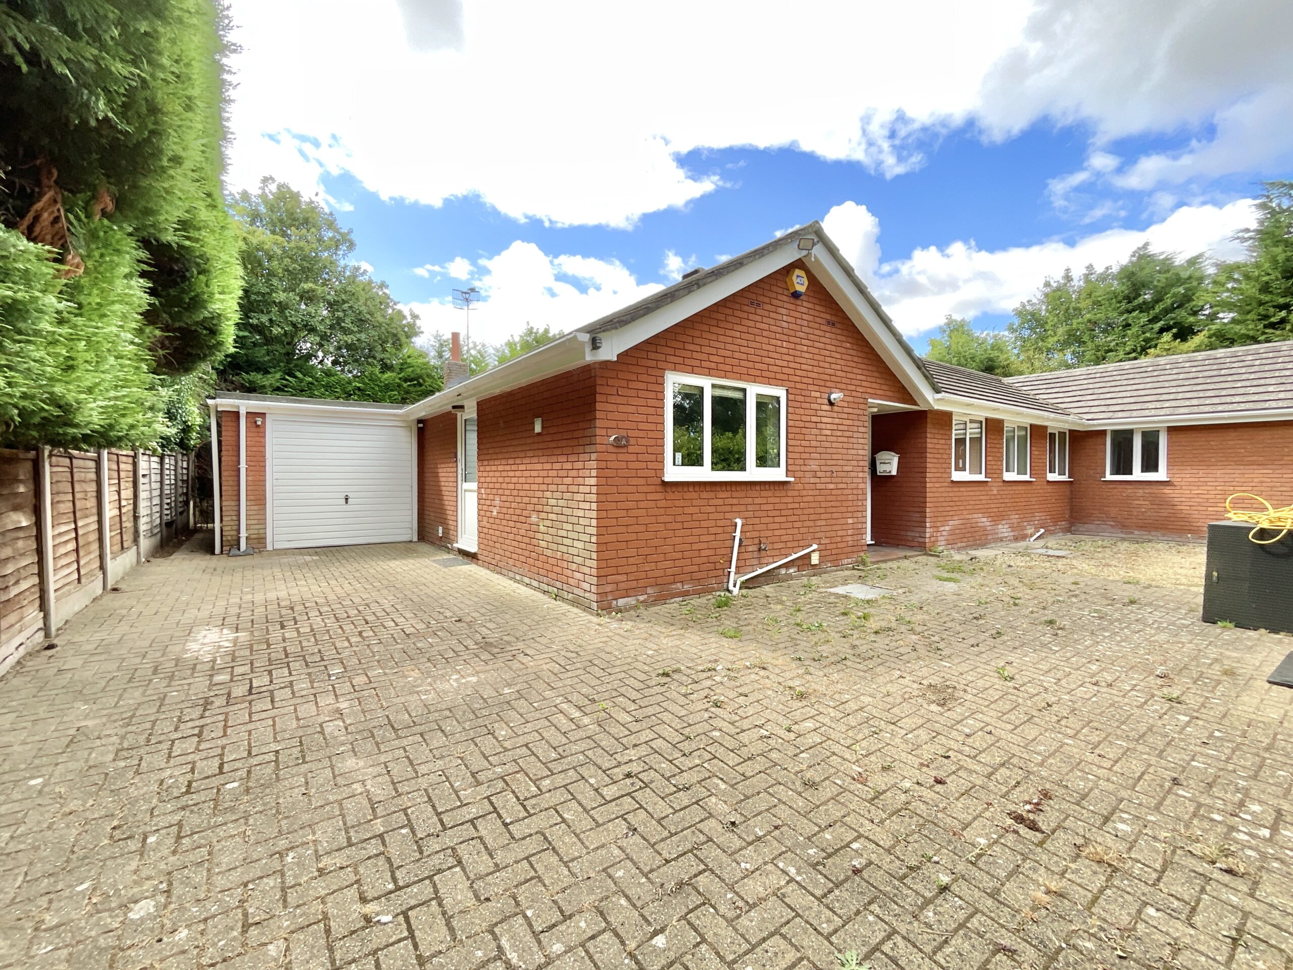
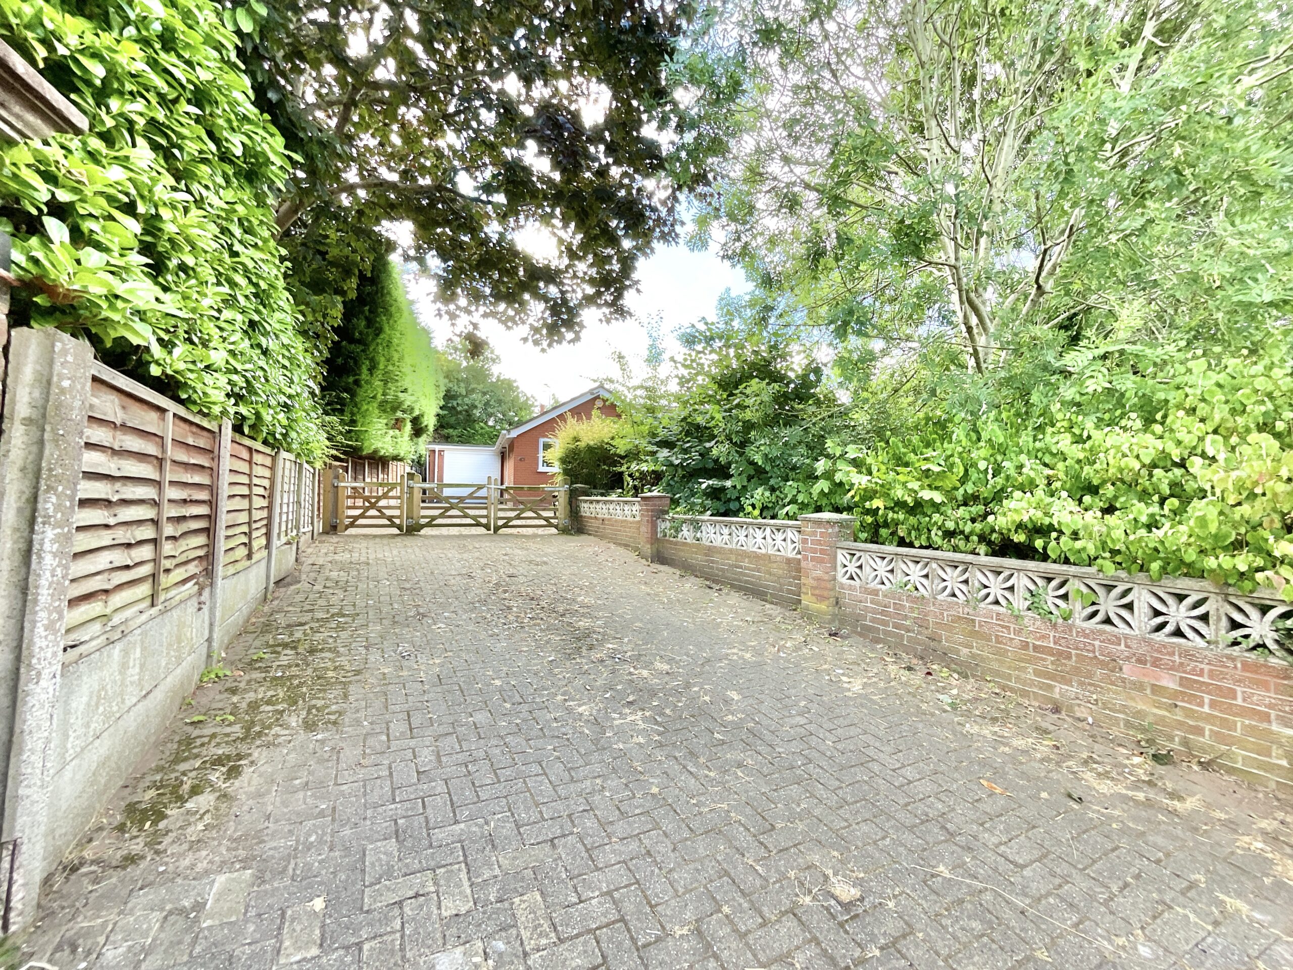
- Prime central Eccleshall location, with a private driveway, garage and excellent access to local shops, cafés and everyday amenities.
About this property
Renovated 3-bed, 2-bath bungalow in central Eccleshall. Stylish interiors, conservatory, low-maintenance garden, summer house, driveway, garage. No chain. Ready to move in.
If you've been searching for a home that's already done the hard work, then it's time to escape the renovation race and step straight into this beautifully renovated three-bedroom, two-bathroom bungalow in the heart of Eccleshall. Stylish, spacious and ready to enjoy, this is a home where every room has earned its passport to perfection, all with no upward chain!
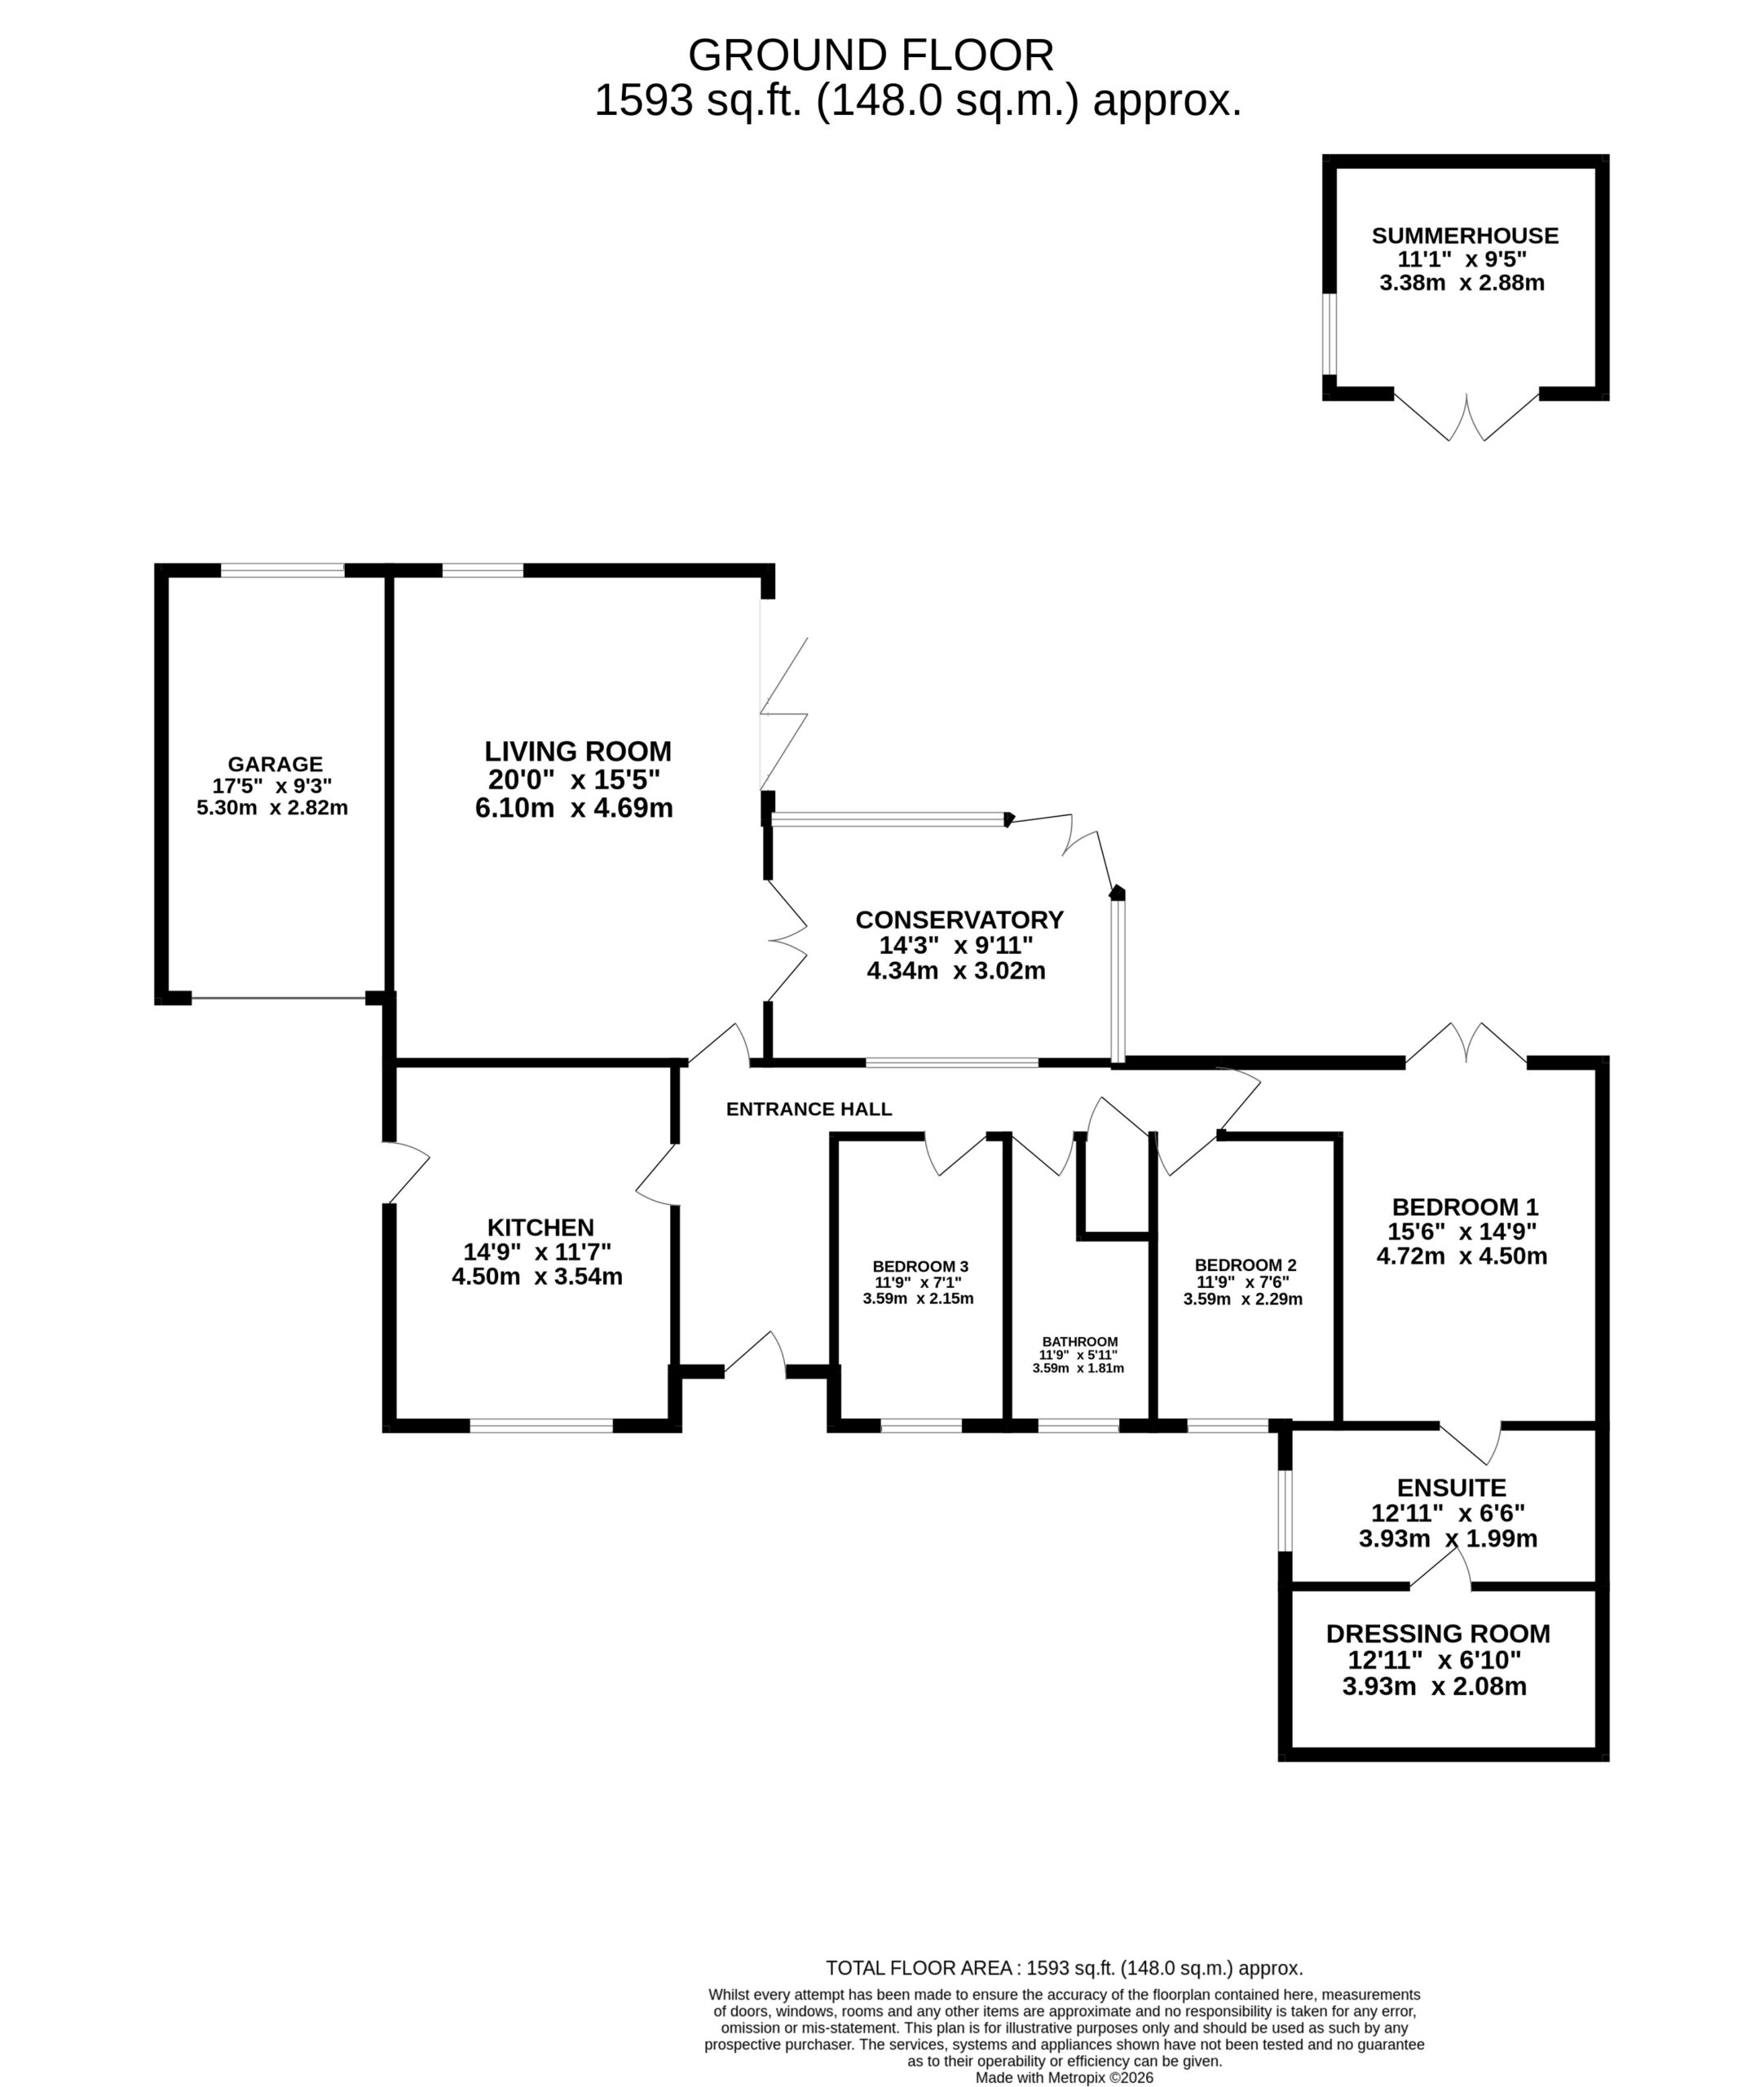
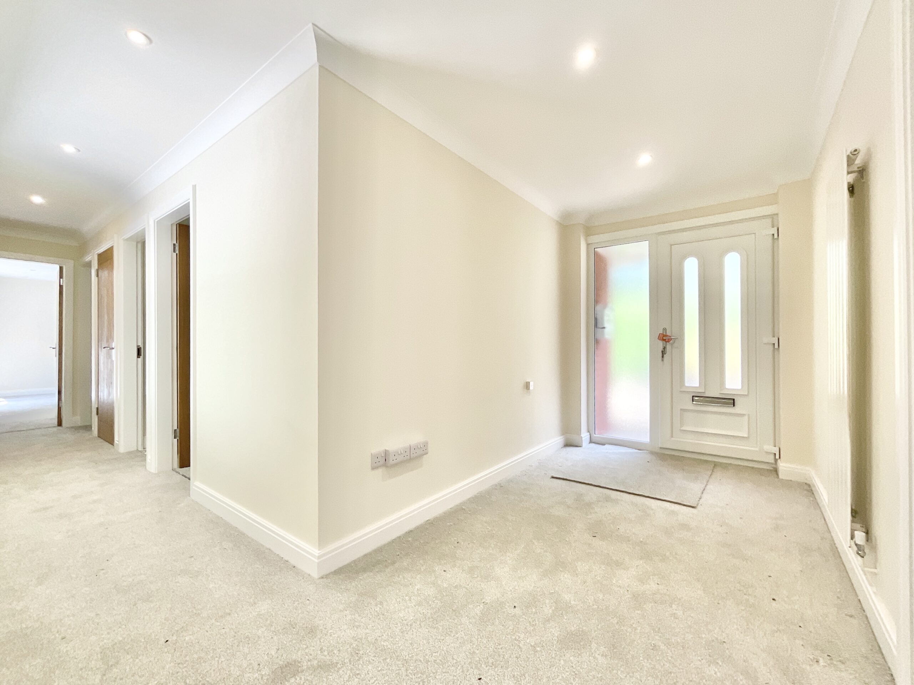
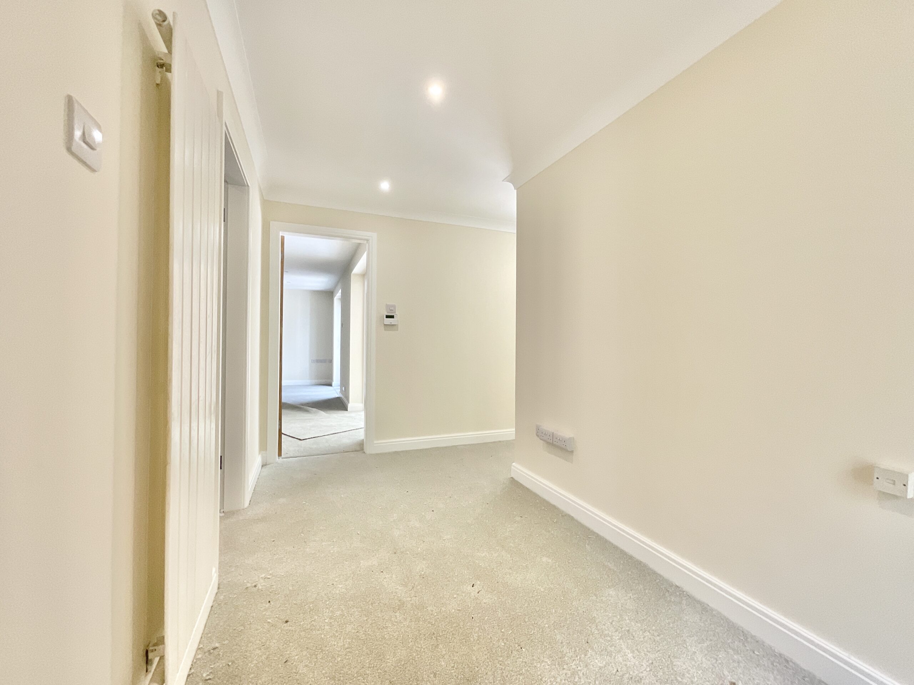
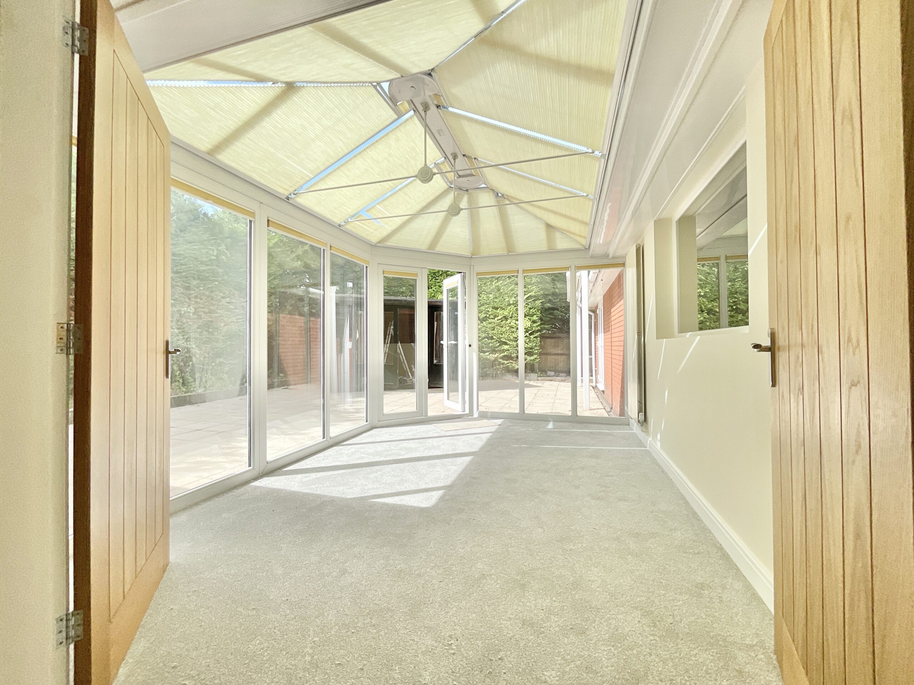
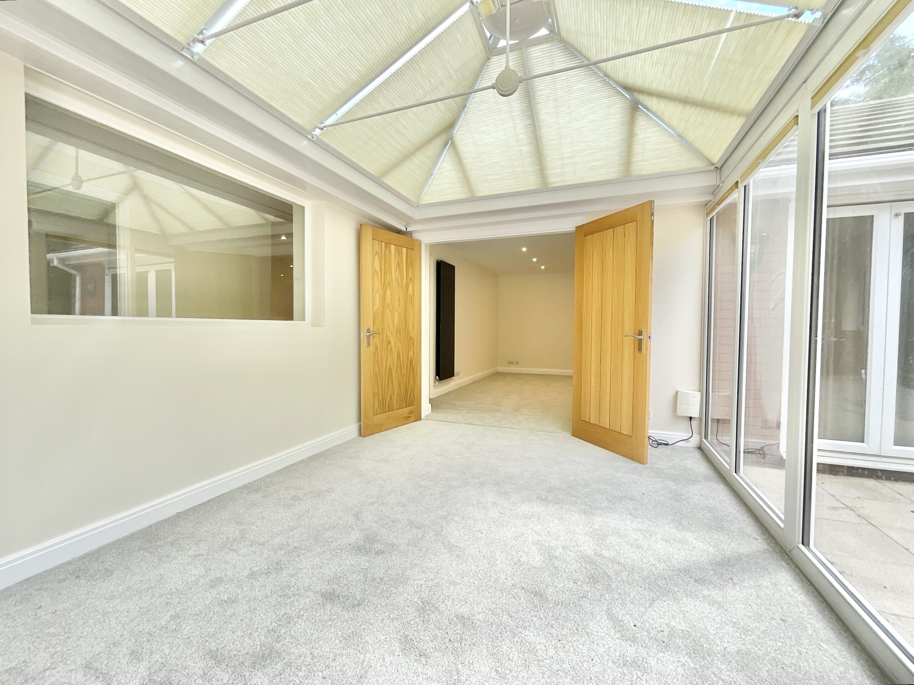
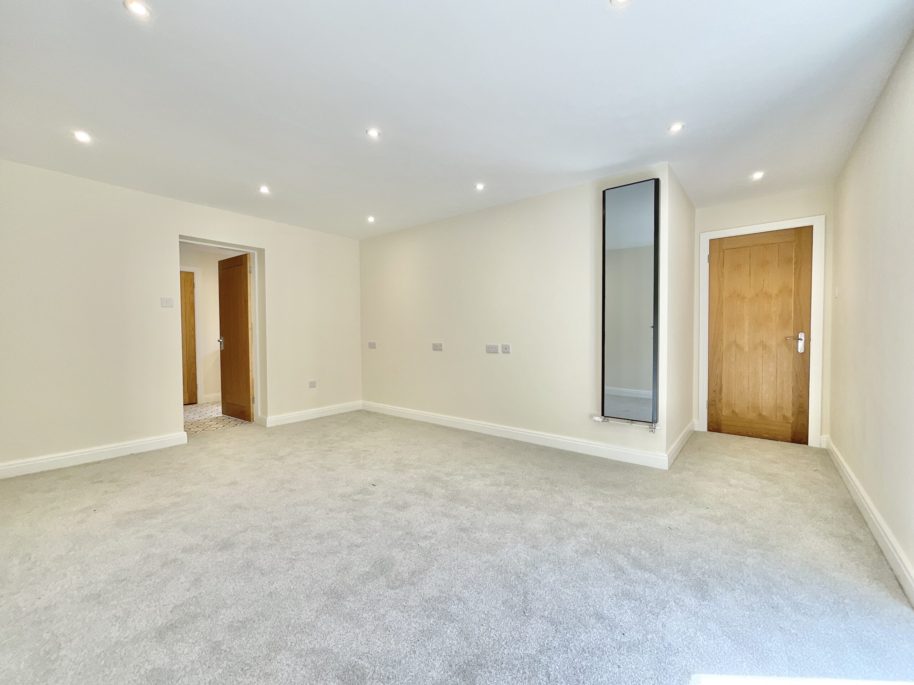
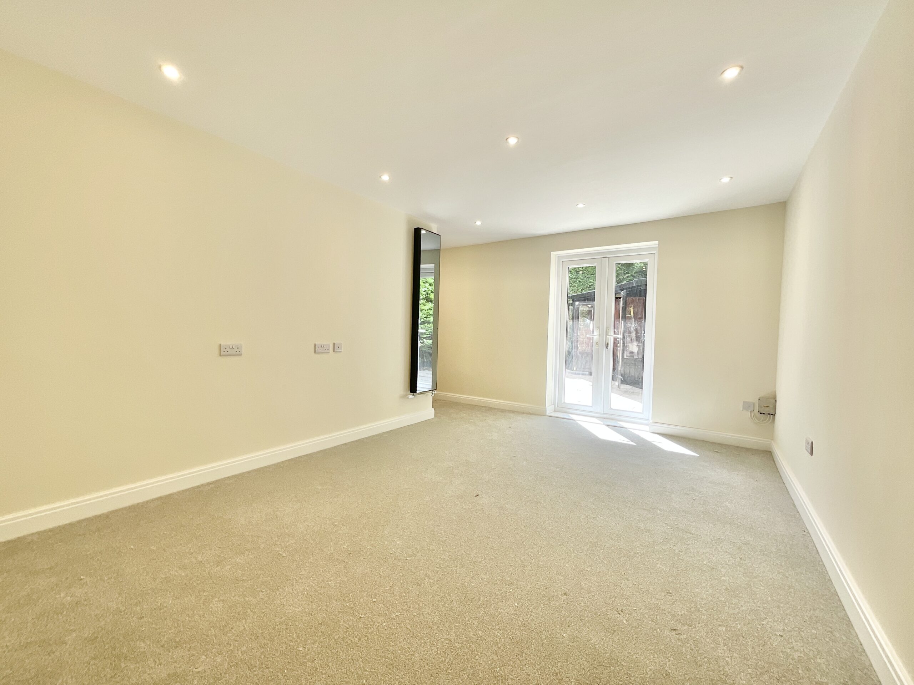
Open the front door and you'll be welcomed into a bright entrance hall where fresh grey carpets flow seamlessly throughout the home, creating a sleek and cohesive finish. With access to most rooms from here, it's the perfect launchpad for discovering everything this impressive bungalow has to offer. The kitchen is a recipe for success, boasting an array of crisp white gloss cabinetry, complementary worktops and practical tiled flooring underfoot. A range of integrated appliances makes cooking a pleasure rather than a chore, while a convenient side door leads directly to the driveway and garage, ideal for unloading the weekly shop without taking the scenic route. When it's time to unwind, the generous living room is ready to steal the spotlight. A contemporary vertical radiator adds a stylish touch, while bi-fold doors open effortlessly onto the patio, blurring the lines between indoors and out. French doors then lead you through to the conservatory, creating a wonderfully sociable flow that's perfect for entertaining or simply stretching out and relaxing. Speaking of bright ideas, the conservatory is flooded with natural light thanks to its generous glazing and charming internal window to the entrance hall, helping sunshine travel right through the home. French doors open directly onto the garden, making summer afternoons and evening gatherings feel wonderfully effortless.
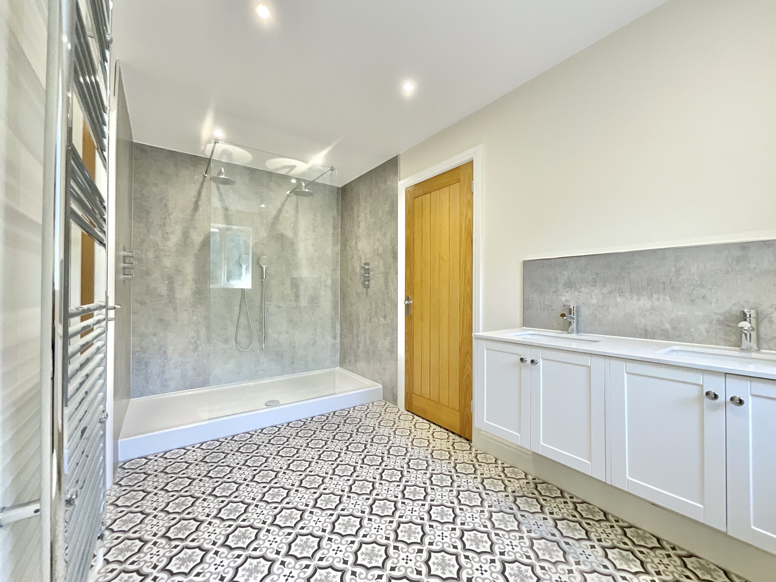
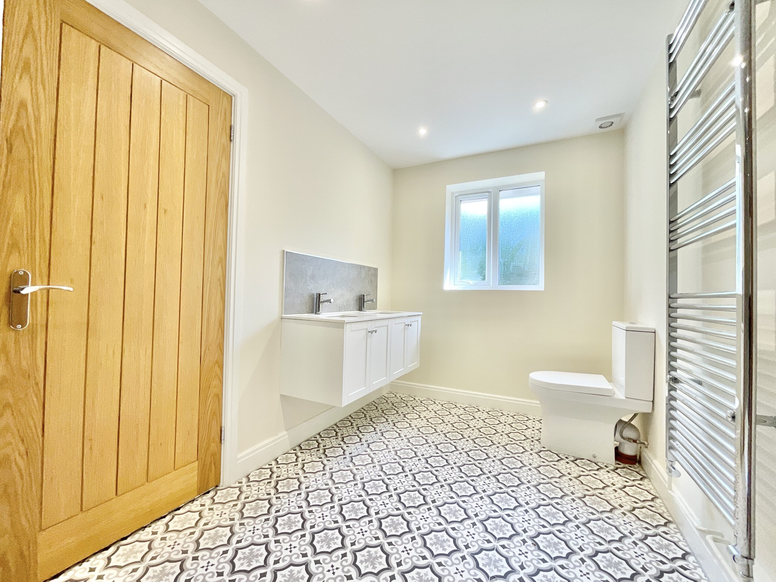
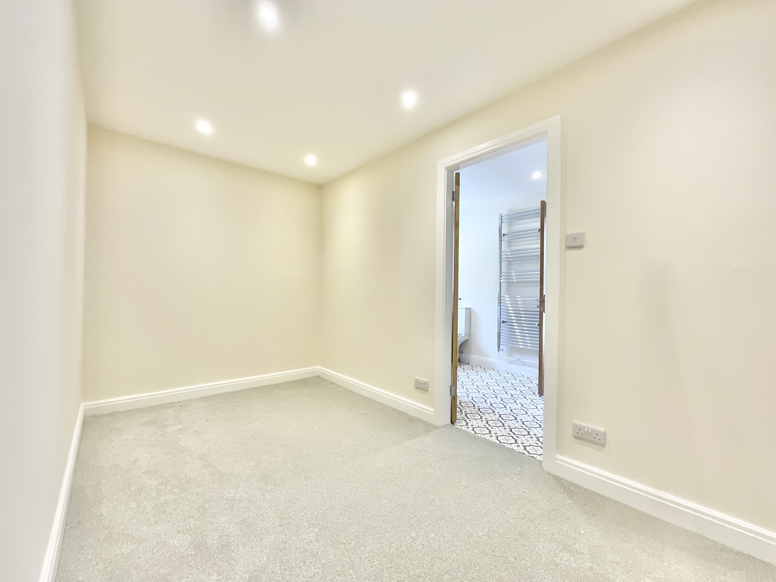
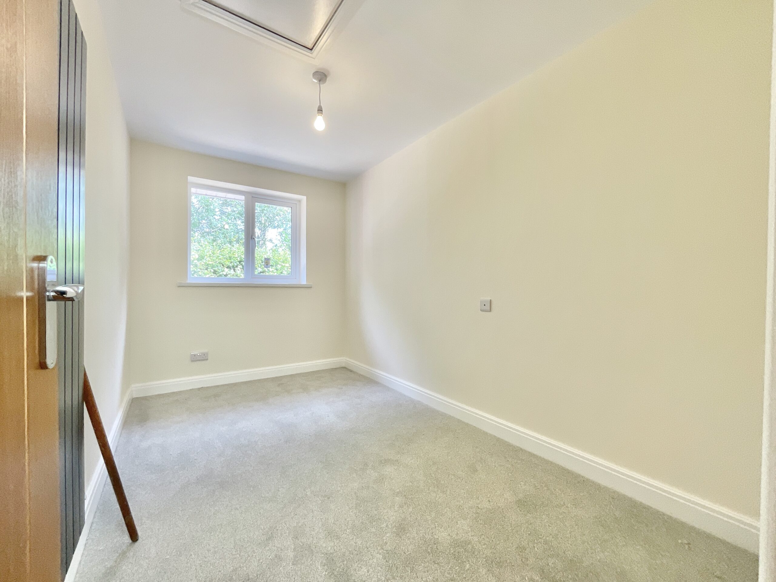
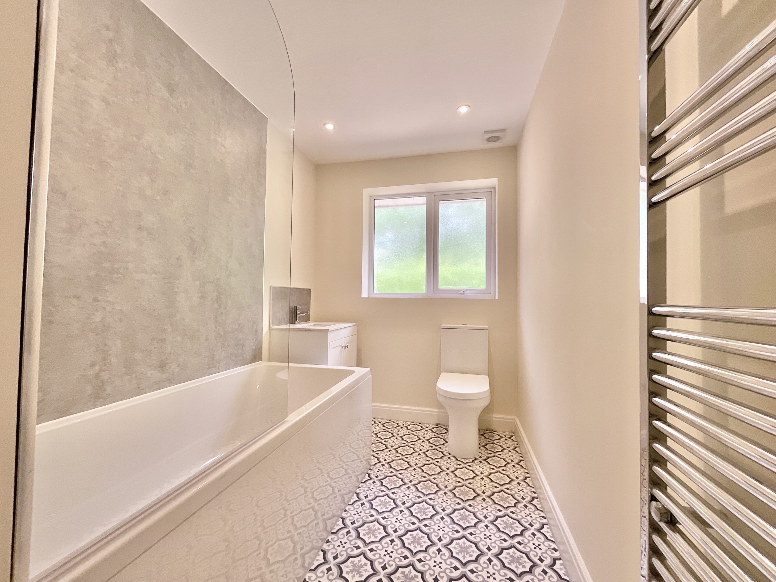
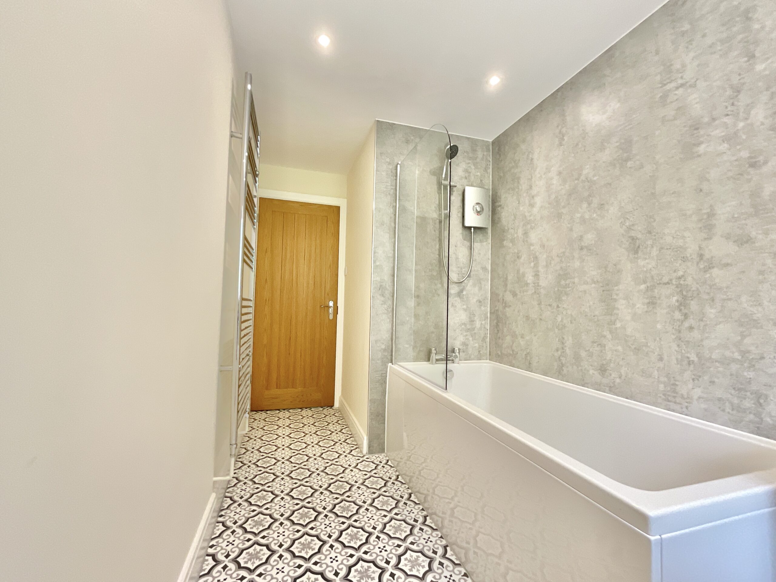
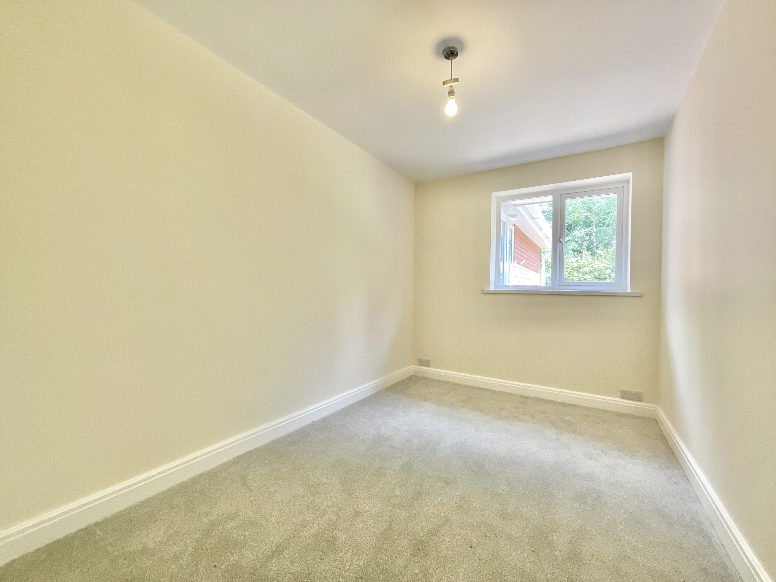
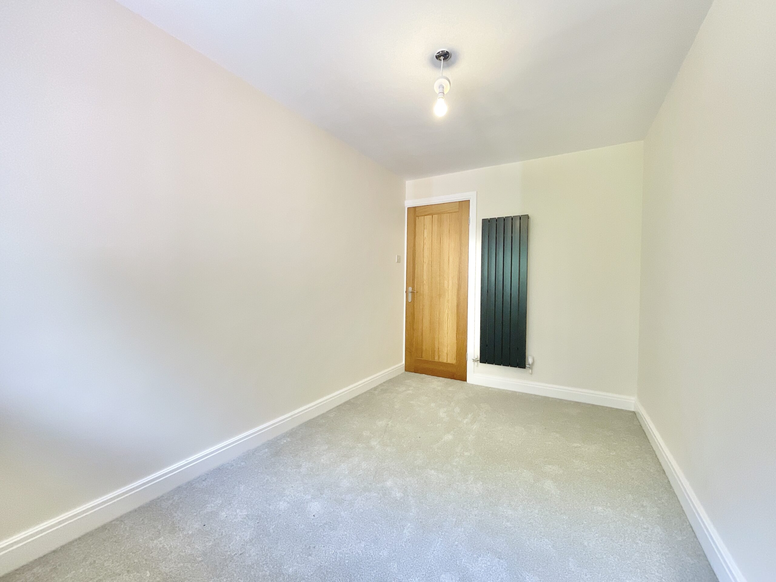
The principal bedroom is your very own first-class suite. Spacious and serene, it features French doors opening onto the garden, a luxurious walk-in wardrobe and dressing area, plus an impressive en-suite complete with a walk-in dual shower, his-and-hers wash basins, WC, stylish tiled flooring and a stainless steel heated towel rail. It's a space designed to help every day begin and end in comfort. Bedrooms two and three are both generously proportioned, offering flexibility for family, guests or home working. Serving these rooms is the equally stylish family bathroom, fitted with a full-size bath with shower over, vanity unit, WC, heated towel rail and attractive detailed flooring that adds a touch of luxury to everyday routines.
Fresh décor, quality finishes and plush carpeting continue throughout the property, ensuring there's nothing to do except unpack, put the kettle on and start enjoying your new surroundings.
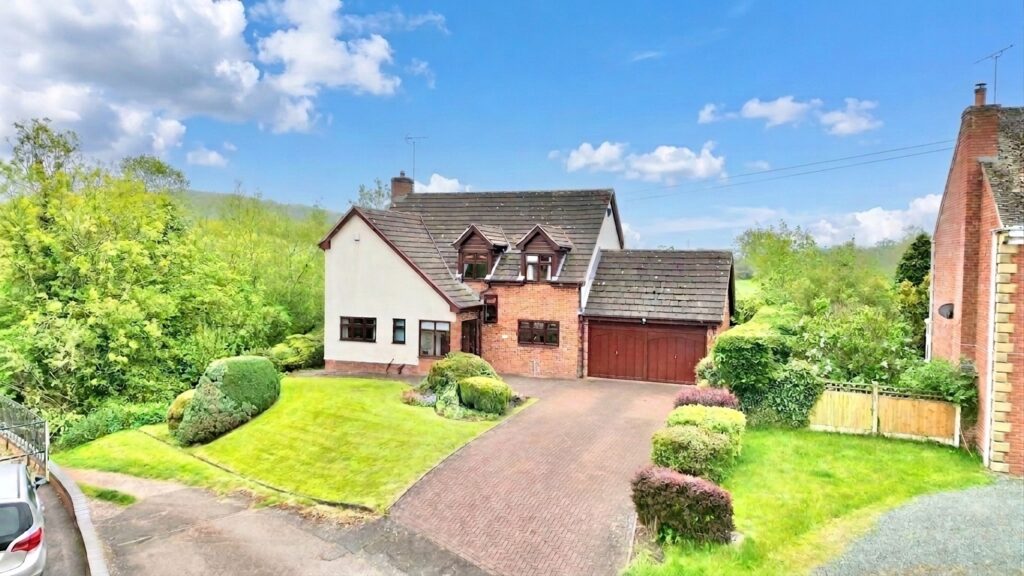
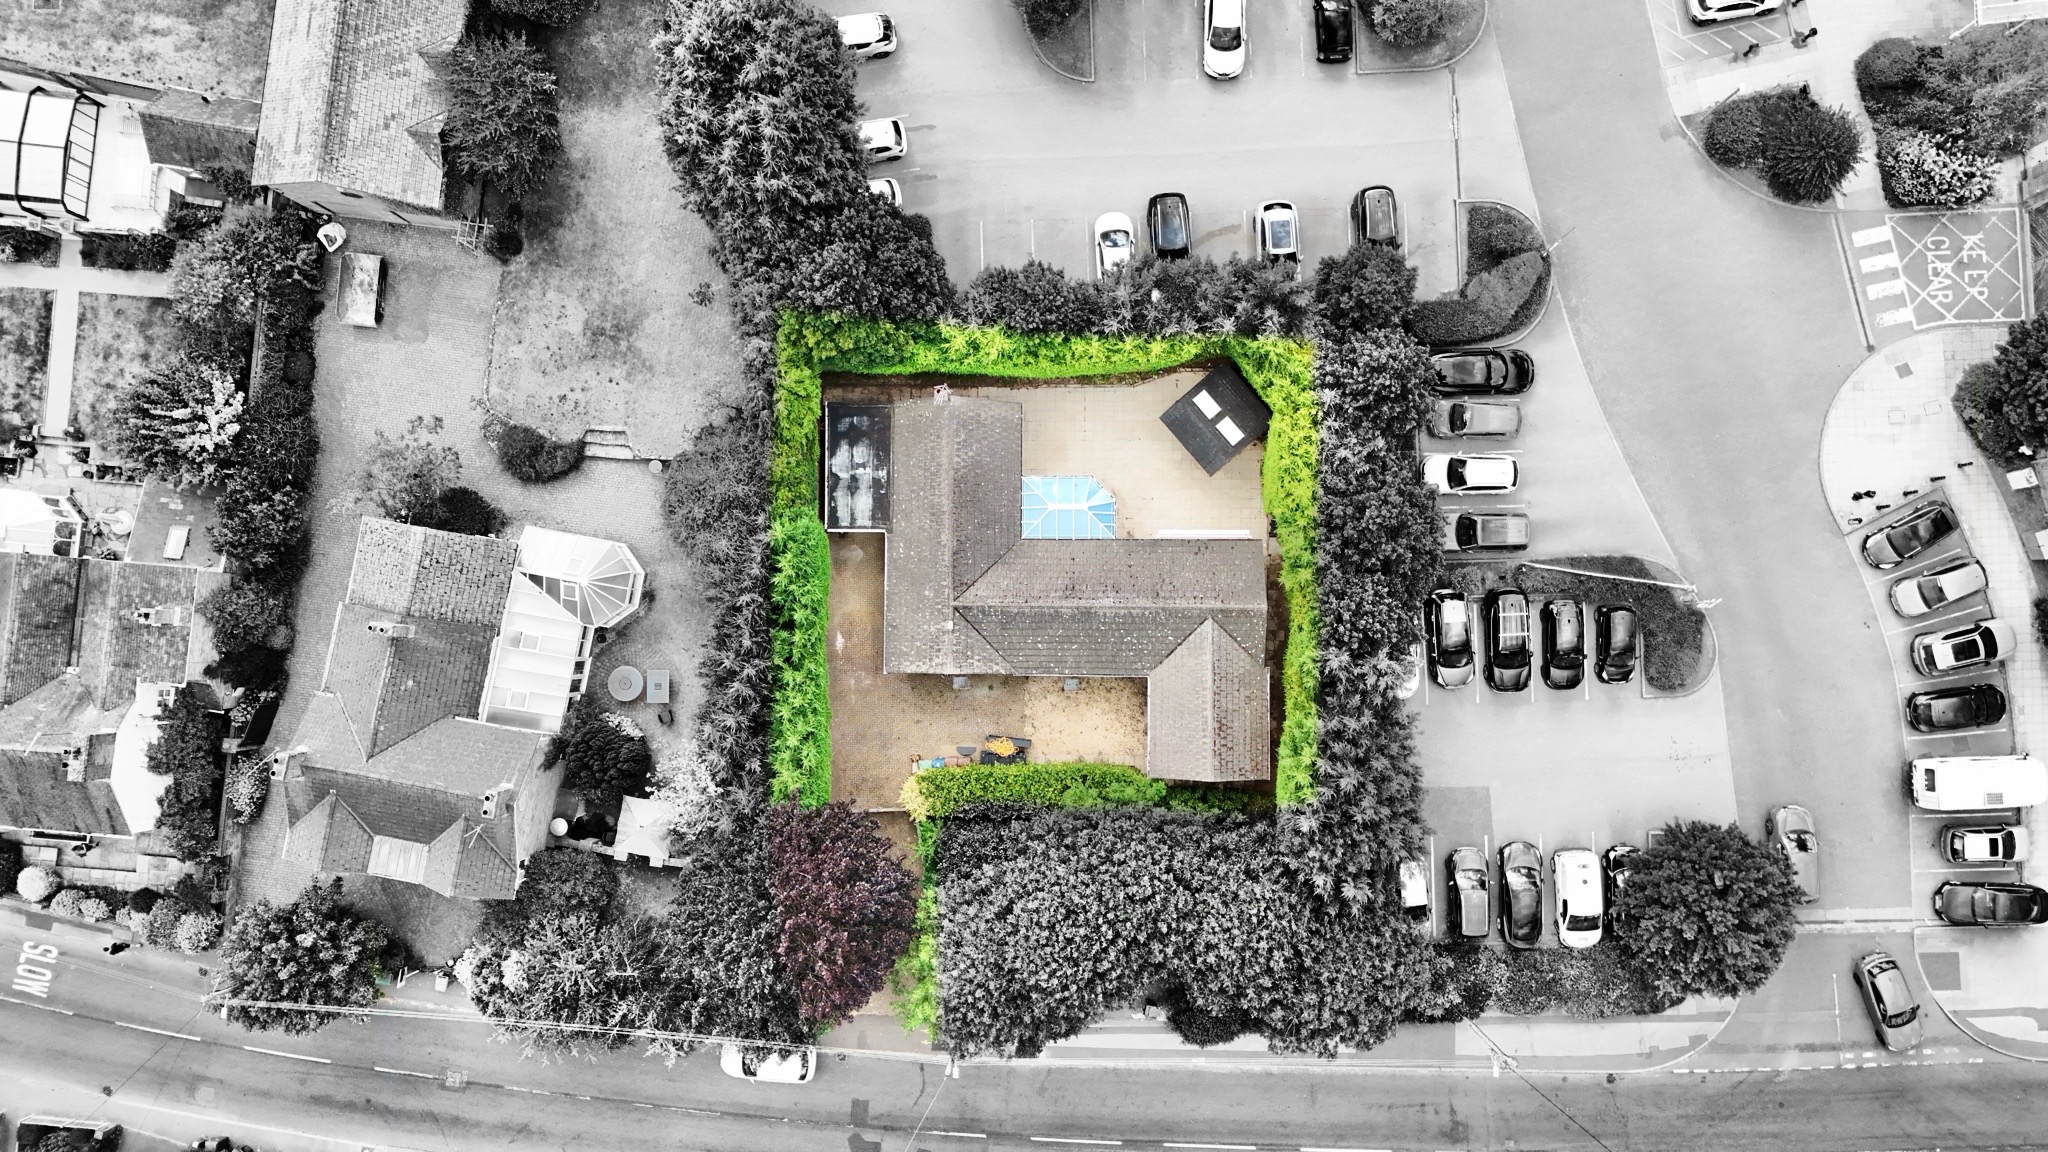
Step outside and discover a wonderfully low-maintenance garden where generous patio areas create the perfect setting for al fresco dining, morning coffees or simply soaking up the sunshine without spending every weekend behind a lawnmower. The fantastic summer house, complete with electrics, offers endless possibilities, whether you're dreaming of a home office, gym, creative studio or the ultimate hobby hideaway. To the front, a private driveway and garage provide excellent off-road parking along with valuable additional storage.
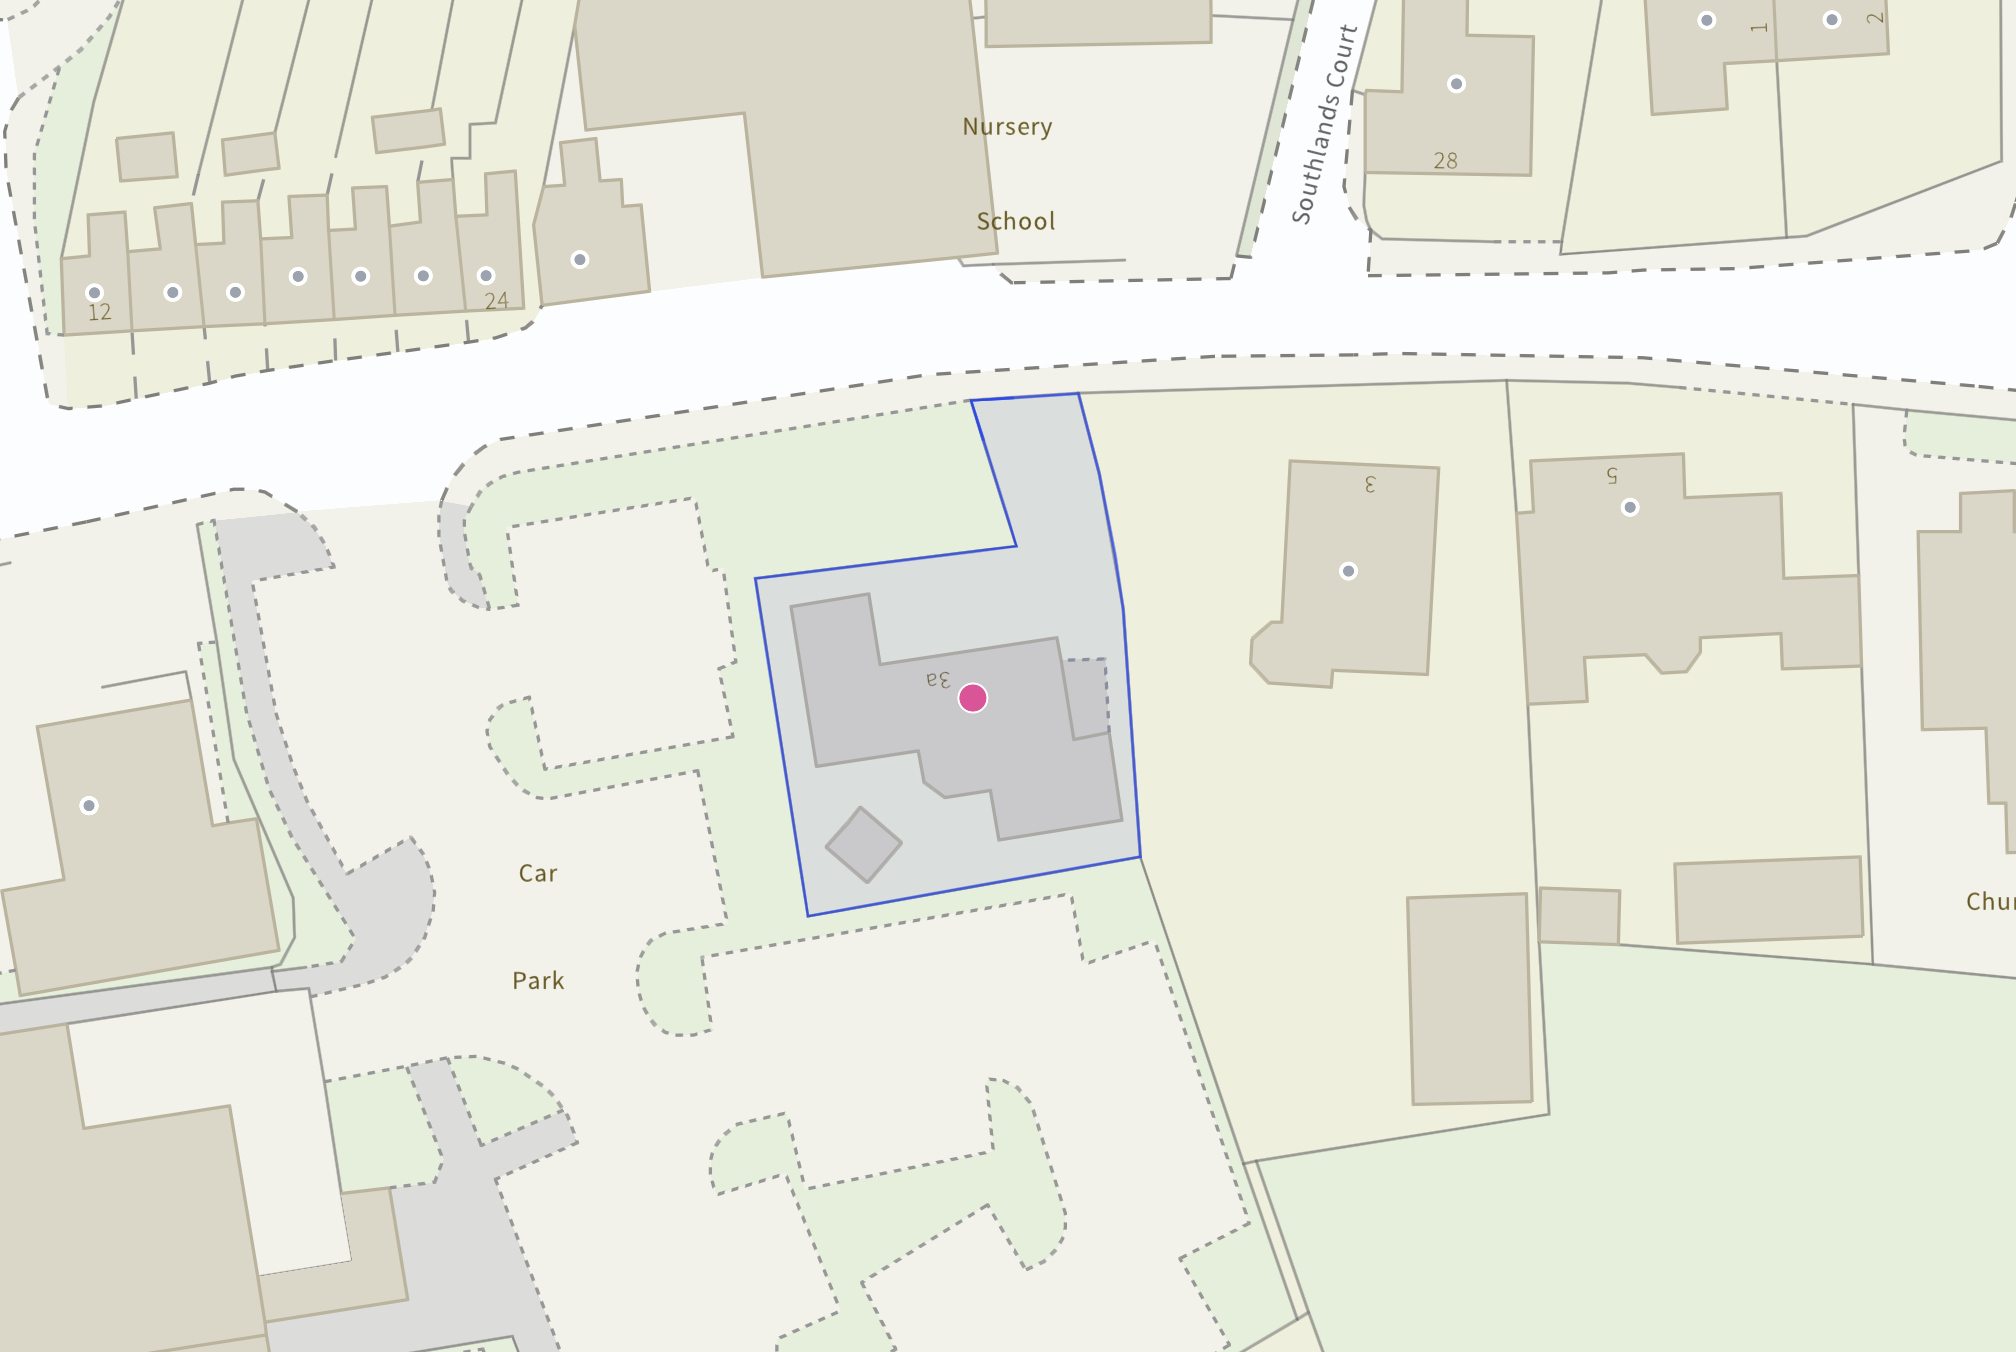
Perfectly positioned in the very heart of Eccleshall, you'll find independent shops, cafés, pubs and everyday amenities just moments from your doorstep. With village charm, excellent connectivity and a beautifully renovated home ready to move straight into, 3A Stone Road proves that sometimes the best escape is the one you call home. Give us a call today to book your viewing - 01785 851886.
Location
Eccleshall is a very much sought after village with a bustling high street with numerous shops, pubs, restaurants and small businesses along with a vibrant community spirit with annual events held locally including the well known Eccleshall Show held every summer. Eccleshall High Street, with many Georgian and earlier buildings, is a conservation area creating a truly unique setting that should remain untouched into the future. The village also benefits from having a fantastic primary school with High Schools accessible in nearby Stone and Stafford. The A519 road runs through the town allowing access to both Junction 14 of the M6 motorway south of Eccleshall and Junction 15, North of Eccleshall. The nearest operational railway stations are Stafford and Stone.
Council Tax Band: D
Tenure: Freehold
Useful Links
Broadband and mobile phone coverage checker - https://checker.ofcom.org.uk/
Floor Plans
Please note that floor plans are provided to give an overall impression of the accommodation offered by the property. They are not to be relied upon as a true, scaled and precise representation. Whilst we make every attempt to ensure the accuracy of the floor plan, measurements of doors, windows, rooms and any other item are approximate. This plan is for illustrative purposes only and should only be used as such by any prospective purchaser.
Agent's Notes
Although we try to ensure accuracy, these details are set out for guidance purposes only and do not form part of a contract or offer. Please note that some photographs have been taken with a wide-angle lens. A final inspection prior to exchange of contracts is recommended. No person in the employment of James Du Pavey Ltd has any authority to make any representation or warranty in relation to this property.
ID Checks
Please note we charge £50 inc VAT for ID Checks and verification for each person financially involved with the transaction when purchasing a property through us.
Referrals
We can recommend excellent local solicitors, mortgage advice and surveyors as required. At no time are you obliged to use any of our services. We recommend Gent Law Ltd for conveyancing, they are a connected company to James Du Pavey Ltd but their advice remains completely independent. We can also recommend other solicitors who pay us a referral fee of £240 inc VAT. For mortgage advice we work with RPUK Ltd, a superb financial advice firm with discounted fees for our clients. RPUK Ltd pay James Du Pavey 25% of their fees. RPUK Ltd is a trading style of Retirement Planning (UK) Ltd, Authorised and Regulated by the Financial Conduct Authority. Your Home is at risk if you do not keep up repayments on a mortgage or other loans secured on it. We receive £120 inc VAT for each survey referral.